39032 N 101ST Way
39032 N 101ST Way
39032 N 101ST Way
39032 N 101ST Way
39032 N 101ST Way
39032 N 101ST Way
39032 N 101ST Way
39032 N 101ST Way
39032 N 101ST Way
39032 N 101ST Way
39032 N 101ST Way
39032 N 101ST Way
39032 N 101ST Way
39032 N 101ST Way
39032 N 101ST Way
39032 N 101ST Way
39032 N 101ST Way
39032 N 101ST Way
39032 N 101ST Way
39032 N 101ST Way
39032 N 101ST Way
39032 N 101ST Way
39032 N 101ST Way
39032 N 101ST Way
39032 N 101ST Way
39032 N 101ST Way
39032 N 101ST Way
39032 N 101ST Way
SEE ALL PHOTOS
39032 N 101ST Way
39032 N 101ST Way
39032 N 101ST Way
39032 N 101ST Way
39032 N 101ST Way
39032 N 101ST Way
39032 N 101ST Way
39032 N 101ST Way
39032 N 101ST Way
39032 N 101ST Way
39032 N 101ST Way
39032 N 101ST Way
39032 N 101ST Way
39032 N 101ST Way
39032 N 101ST Way
39032 N 101ST Way
39032 N 101ST Way
39032 N 101ST Way
39032 N 101ST Way
39032 N 101ST Way
39032 N 101ST Way
39032 N 101ST Way
39032 N 101ST Way
39032 N 101ST Way
39032 N 101ST Way
39032 N 101ST Way
39032 N 101ST Way
39032 N 101ST Way
Courtesy of Russ Lyon Sotheby's International Realty, Lonnie Lopez Listing Contact: 480-688-4463 
Sold

39032 N 101ST Way

39032 N 101ST Way, Scottsdale, AZ 85262

$1,700,000
$1,700,000

39032 N 101ST Way

2 Beds 3 Baths 2,234 Sq.Ft. 0.25 Acres

Description

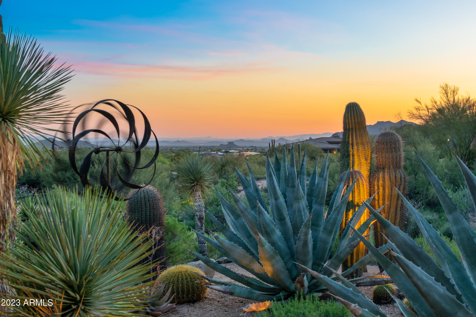
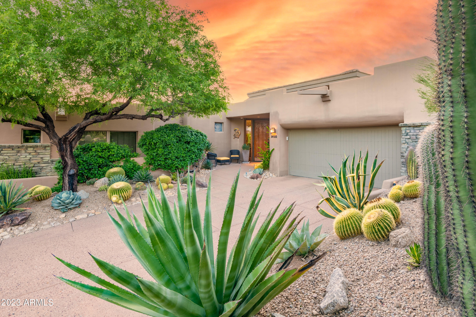
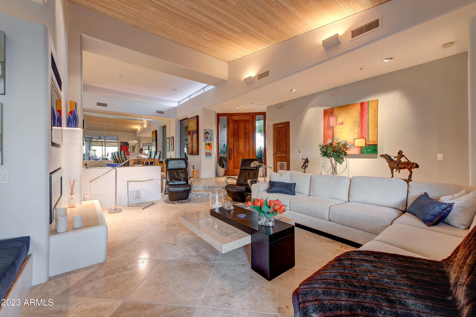
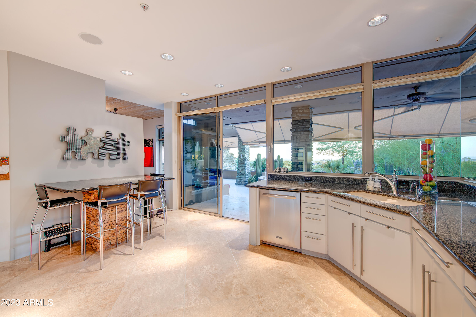
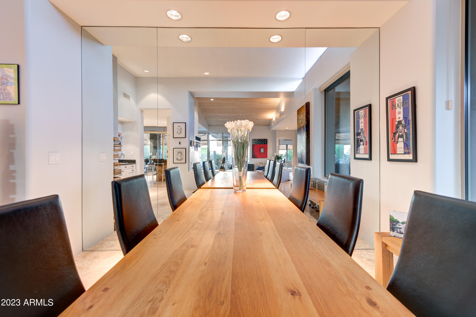
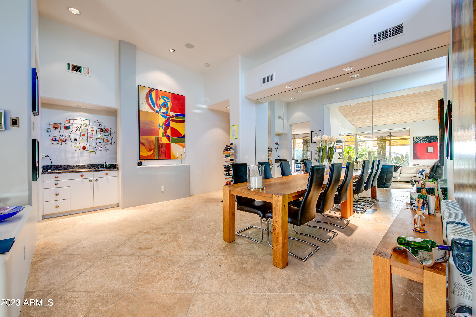
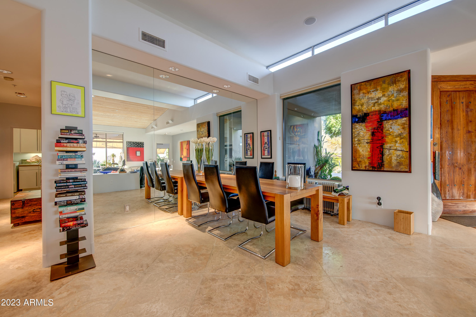
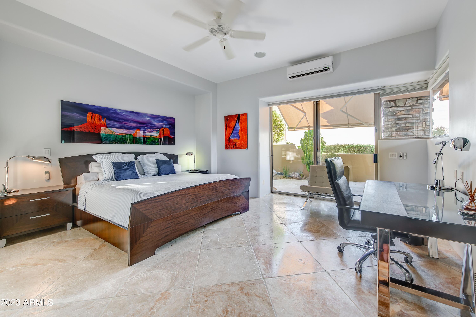
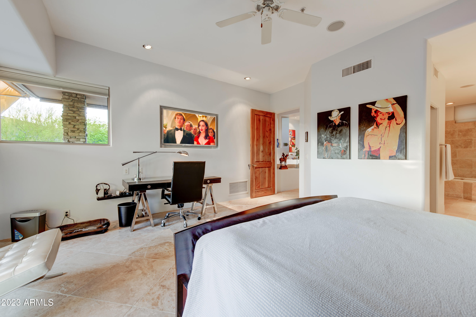
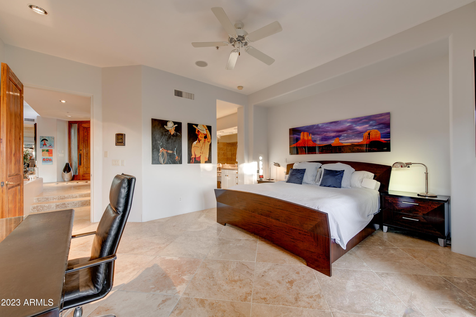
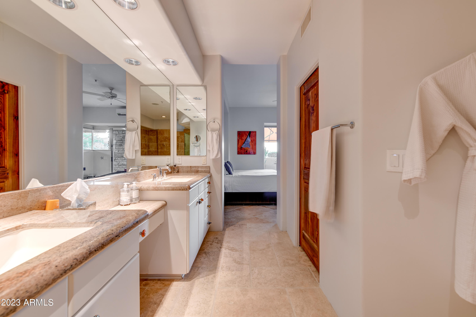
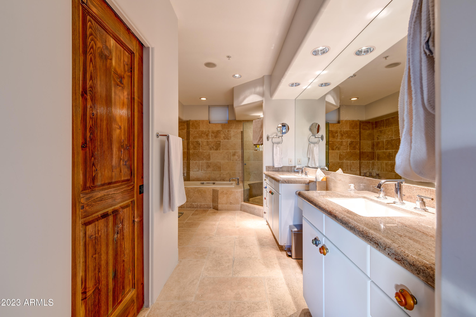
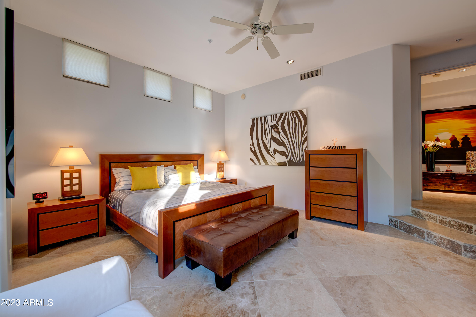
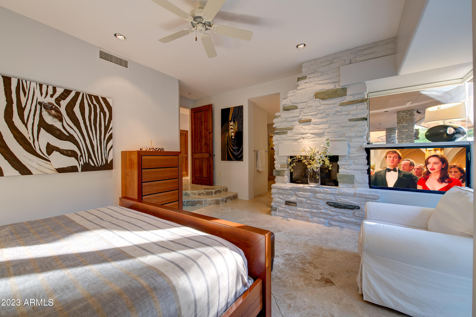
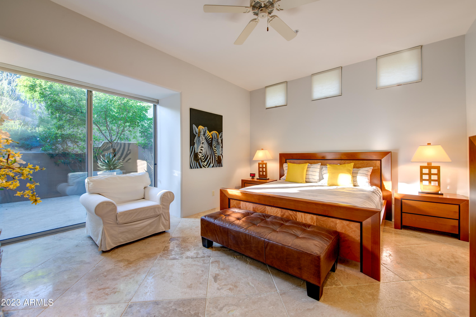
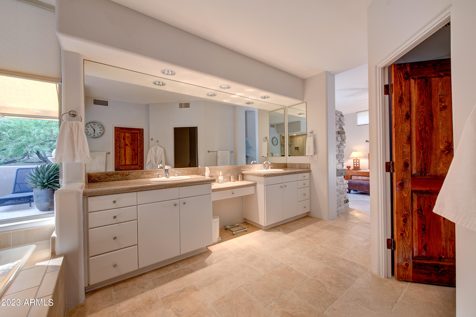
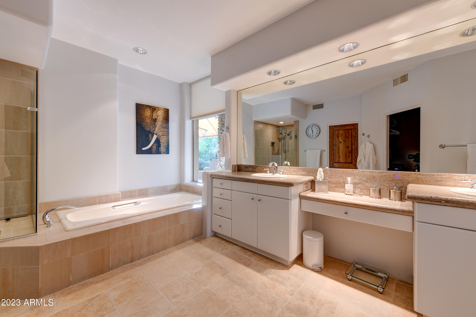
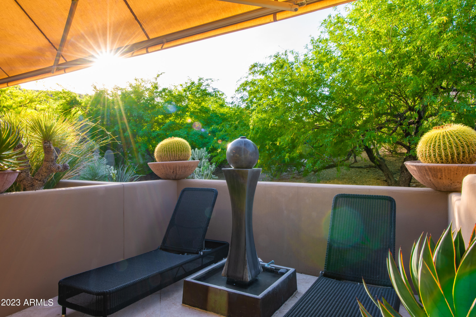
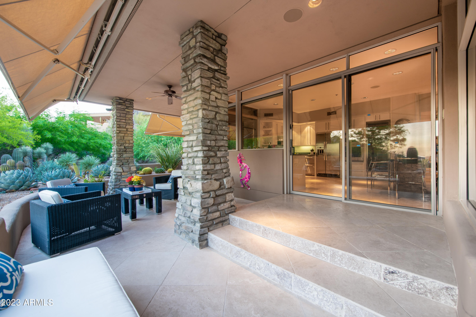
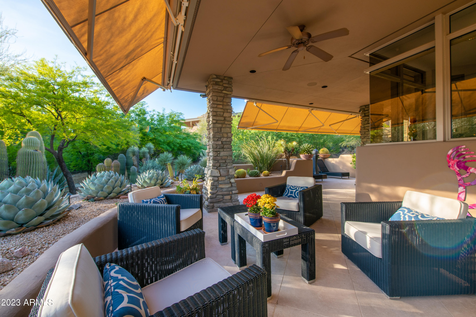
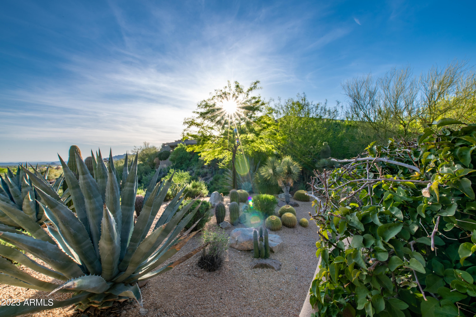
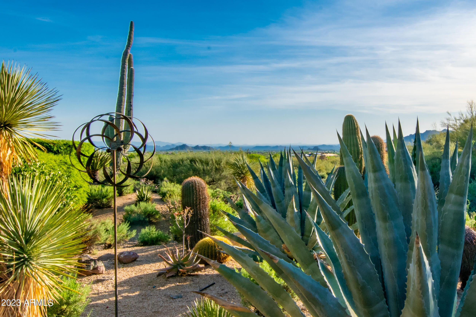
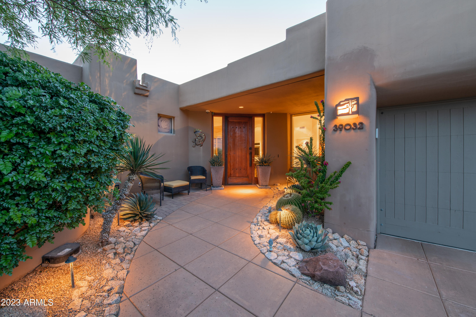
Desert Mountain GOLF MEMBERSHIP available from Seller with Club approval. Welcome to this stunning Sonoran Ridge home, where breathtaking sunset and city light views await you. Offering 2 split primary suites, each with its own unique charm and personality. This private expanded wrap-around patio is accessible from both suites, providing the perfect place to relax and take in the stunning desert vistas which enhances its tranquil and serene atmosphere. Both suites offer plenty of closet space, as well as spa-like en suite bathrooms with double vanities, a walk-in shower, and luxurious soaking tubs. Close proximity to the Sonoran Clubhouse adds to this coveted location within Desert Mountain.

Share Property

Location

39032 N 101ST Way, Scottsdale, AZ 85262

Status

Sold

Date Sold

December 31, 2024
Kathy Miller

Kathy Miller

Features & Amenities

Interior

  • total bedrooms2
  • Total bathrooms3
  • full bathrooms2
  • half bathroom1
  • Laundry room Inside
  • Flooring Stone
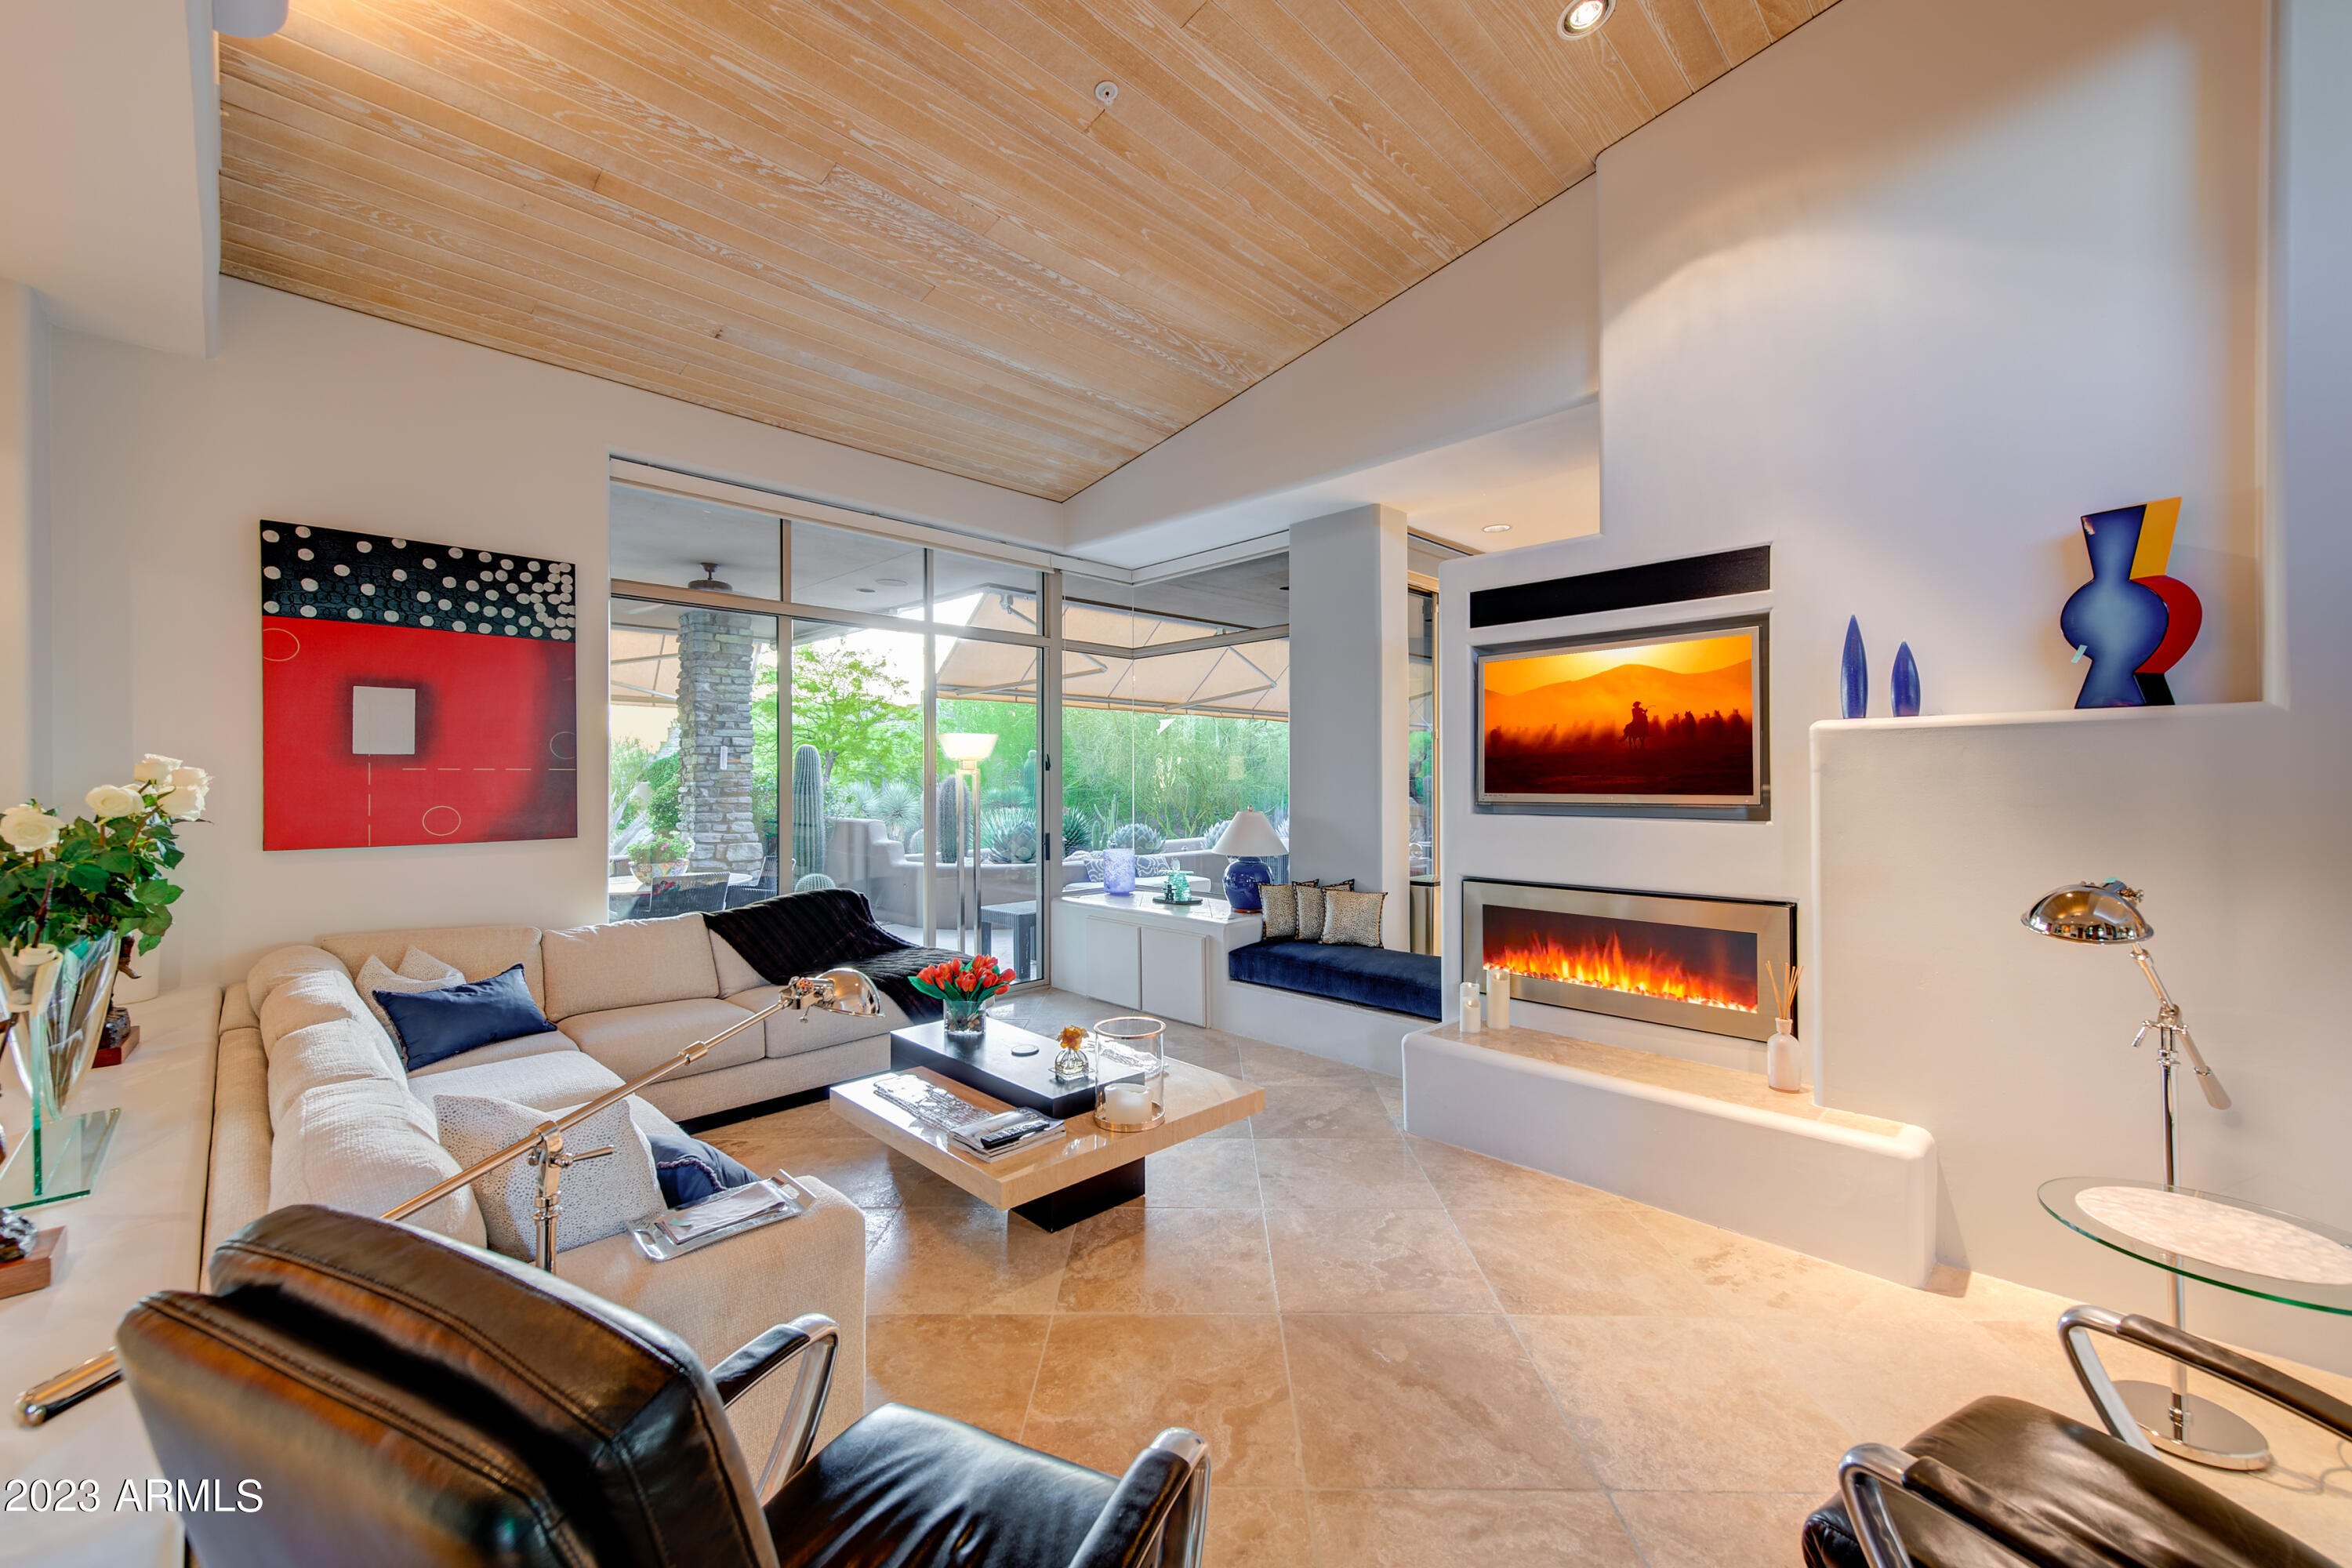
  • Fireplace Exterior Fireplace, Living Room, Master Bedroom, Gas
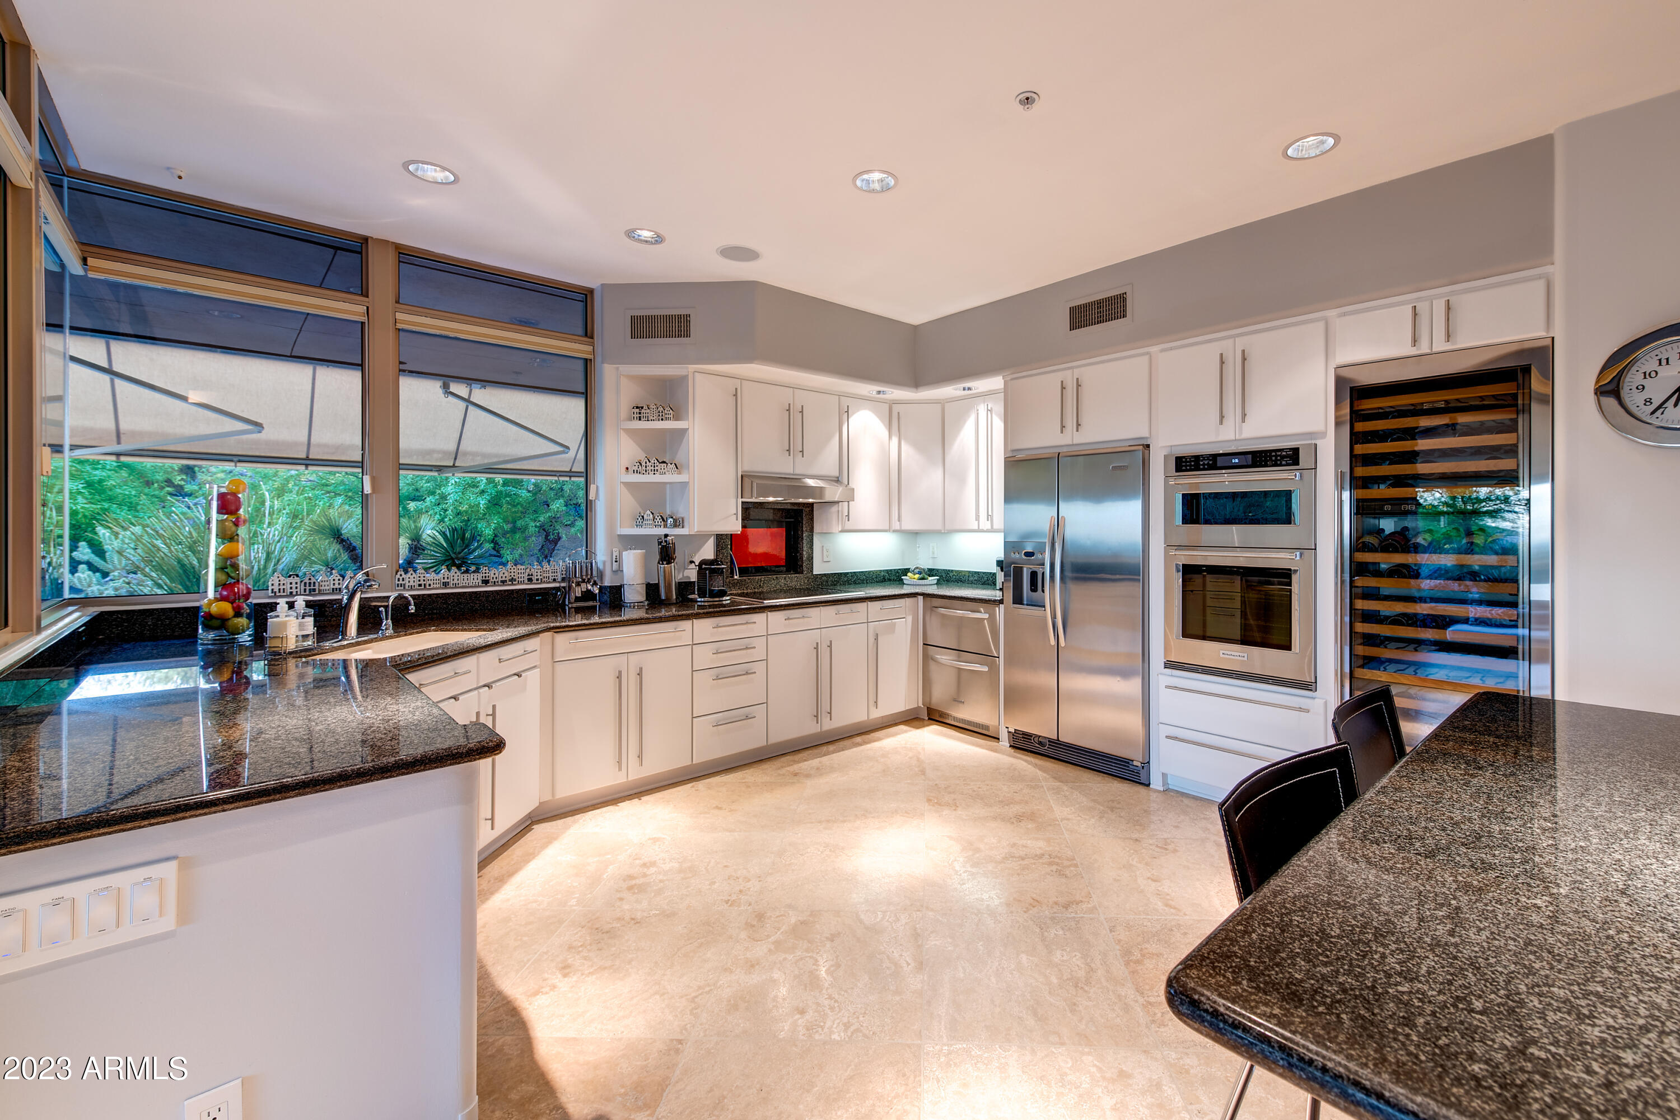
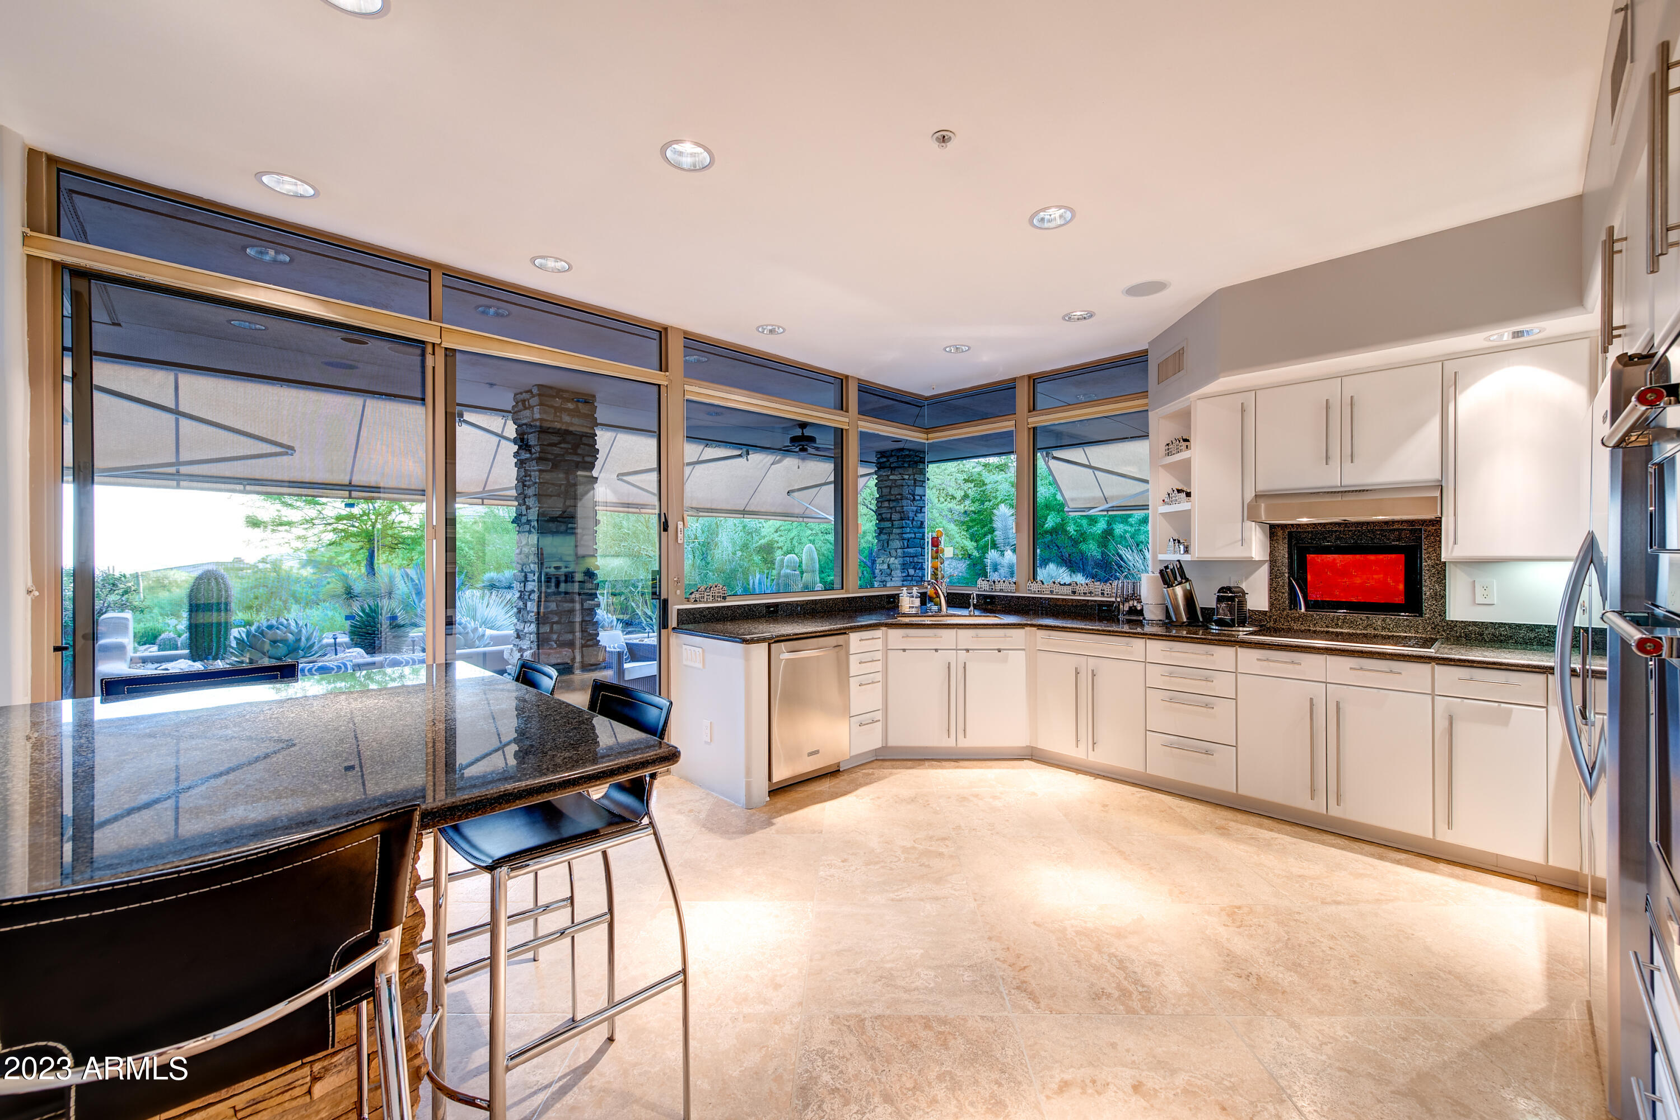
  • APPLIANCES Dryer, Washer, Refrigerator, Built-in Microwave, Dishwasher, Disposal, Gas Range, Gas Oven, Gas Cooktop, Electric Cooktop
  • other interior Features Granite Counters, Double Vanity, Eat-in Kitchen, Vaulted Ceiling(s), Kitchen Island, Pantry, 2 Master Baths, Full Bth Master Bdrm, Separate Shwr Tub

Area & Lot

  • Status Sold
  • Date Sold December 31, 2024
  • Living Area2,234 Sq.Ft.
  • Lot Area0.25 Acres
  • MLS® ID6769860
  • TypeResidential
  • YEAR BUILT1996
  • NeighborhoodDesert Mountain
  • Architecture StylesContemporary
  • View DescriptionCity Lights, Mountain(s)
  • Elementary SchoolBlack Mountain Elementary School
  • Middle SchoolSonoran Trails Middle School
  • High SchoolCactus Shadows High School
  • School DistrictCave Creek Unified District

Exterior

  • STORIES1
  • Garage Space2.0
  • water SourceCity Water
  • PoolNone
  • roofTile
  • lot featuresNorth/South Exposure, Sprinklers In Rear, Sprinklers In Front, Desert Back, Desert Front, Cul-De-Sac
  • parkingGarage Door Opener
  • HEAT TYPENatural Gas
  • AIR CONDITIONINGCentral Air, Ceiling Fan(s)
  • sewerPublic Sewer
  • security FeaturesFire Sprinkler System, Security Guard
  • other exterior FeaturesPrivate Street(s)

Financial

  • Sales Price$1,700,000
  • Real Estate Tax $2,988/yr
  • HOA $2,555
View Virtual Tour

Work with Jonathan

We are recognized leaders and widely regarded for delivering the highest level of personalized service to home buyers and sellers

Follow Me on Instagram