21785 S 213TH Place
21785 S 213TH Place
21785 S 213TH Place
21785 S 213TH Place
21785 S 213TH Place
21785 S 213TH Place
21785 S 213TH Place
21785 S 213TH Place
21785 S 213TH Place
21785 S 213TH Place
21785 S 213TH Place
21785 S 213TH Place
21785 S 213TH Place
21785 S 213TH Place
21785 S 213TH Place
21785 S 213TH Place
21785 S 213TH Place
21785 S 213TH Place
21785 S 213TH Place
21785 S 213TH Place
21785 S 213TH Place
21785 S 213TH Place
21785 S 213TH Place
21785 S 213TH Place
21785 S 213TH Place
21785 S 213TH Place
21785 S 213TH Place
21785 S 213TH Place
21785 S 213TH Place
21785 S 213TH Place
21785 S 213TH Place
21785 S 213TH Place
21785 S 213TH Place
21785 S 213TH Place
21785 S 213TH Place
21785 S 213TH Place
21785 S 213TH Place
21785 S 213TH Place
21785 S 213TH Place
21785 S 213TH Place
21785 S 213TH Place
21785 S 213TH Place
21785 S 213TH Place
21785 S 213TH Place
21785 S 213TH Place
21785 S 213TH Place
21785 S 213TH Place
21785 S 213TH Place
21785 S 213TH Place
21785 S 213TH Place
21785 S 213TH Place
21785 S 213TH Place
21785 S 213TH Place
21785 S 213TH Place
21785 S 213TH Place
21785 S 213TH Place
21785 S 213TH Place
21785 S 213TH Place
21785 S 213TH Place
21785 S 213TH Place
21785 S 213TH Place
21785 S 213TH Place
21785 S 213TH Place
21785 S 213TH Place
21785 S 213TH Place
21785 S 213TH Place
SEE ALL PHOTOS
21785 S 213TH Place
21785 S 213TH Place
21785 S 213TH Place
21785 S 213TH Place
21785 S 213TH Place
21785 S 213TH Place
21785 S 213TH Place
21785 S 213TH Place
21785 S 213TH Place
21785 S 213TH Place
21785 S 213TH Place
21785 S 213TH Place
21785 S 213TH Place
21785 S 213TH Place
21785 S 213TH Place
21785 S 213TH Place
21785 S 213TH Place
21785 S 213TH Place
21785 S 213TH Place
21785 S 213TH Place
21785 S 213TH Place
21785 S 213TH Place
21785 S 213TH Place
21785 S 213TH Place
21785 S 213TH Place
21785 S 213TH Place
21785 S 213TH Place
21785 S 213TH Place
21785 S 213TH Place
21785 S 213TH Place
21785 S 213TH Place
21785 S 213TH Place
21785 S 213TH Place
21785 S 213TH Place
21785 S 213TH Place
21785 S 213TH Place
21785 S 213TH Place
21785 S 213TH Place
21785 S 213TH Place
21785 S 213TH Place
21785 S 213TH Place
21785 S 213TH Place
21785 S 213TH Place
21785 S 213TH Place
21785 S 213TH Place
21785 S 213TH Place
21785 S 213TH Place
21785 S 213TH Place
21785 S 213TH Place
21785 S 213TH Place
21785 S 213TH Place
21785 S 213TH Place
21785 S 213TH Place
21785 S 213TH Place
21785 S 213TH Place
21785 S 213TH Place
21785 S 213TH Place
21785 S 213TH Place
21785 S 213TH Place
21785 S 213TH Place
21785 S 213TH Place
21785 S 213TH Place
21785 S 213TH Place
21785 S 213TH Place
21785 S 213TH Place
21785 S 213TH Place
Courtesy of Limitless Real Estate, Paige N Hargis Listing Contact: 603-454-4141 
Sold

21785 S 213TH Place

21785 S 213TH Place, Queen Creek, AZ 85142

$500,000
$500,000

21785 S 213TH Place

4 Beds 3 Baths 2,188 Sq.Ft. 7,200 Sq.Ft.

Description

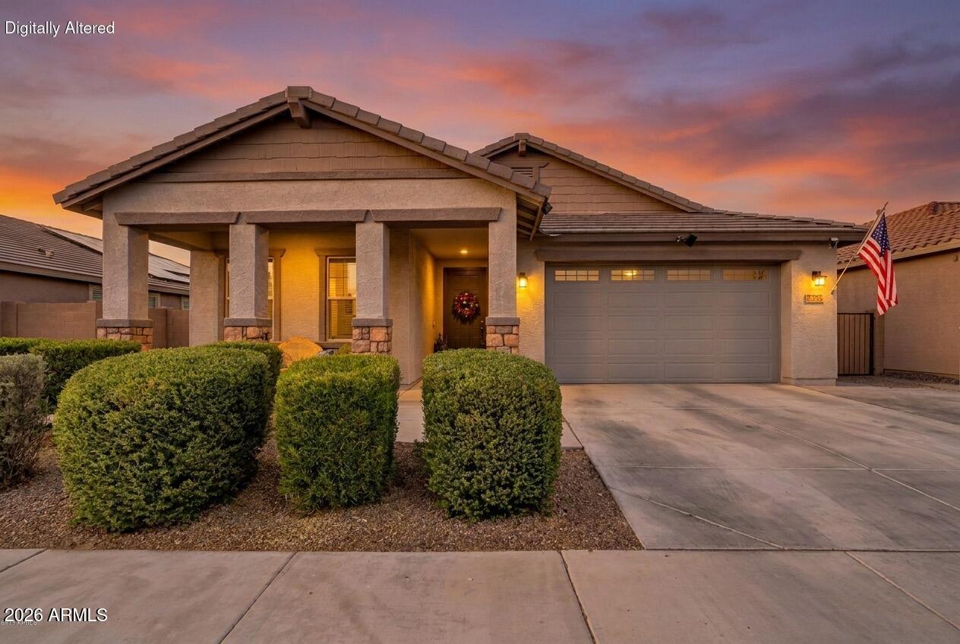
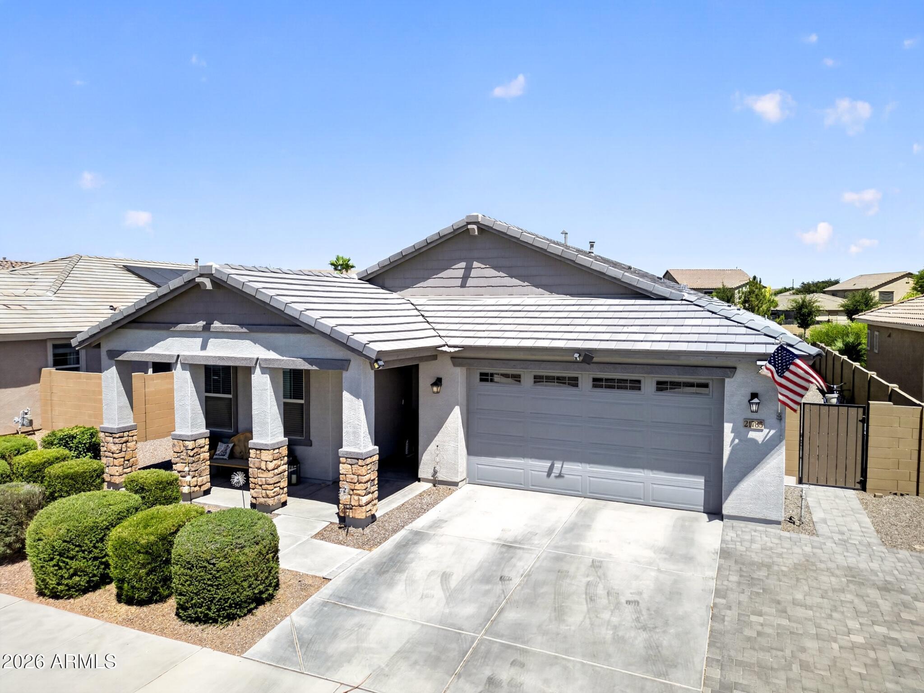
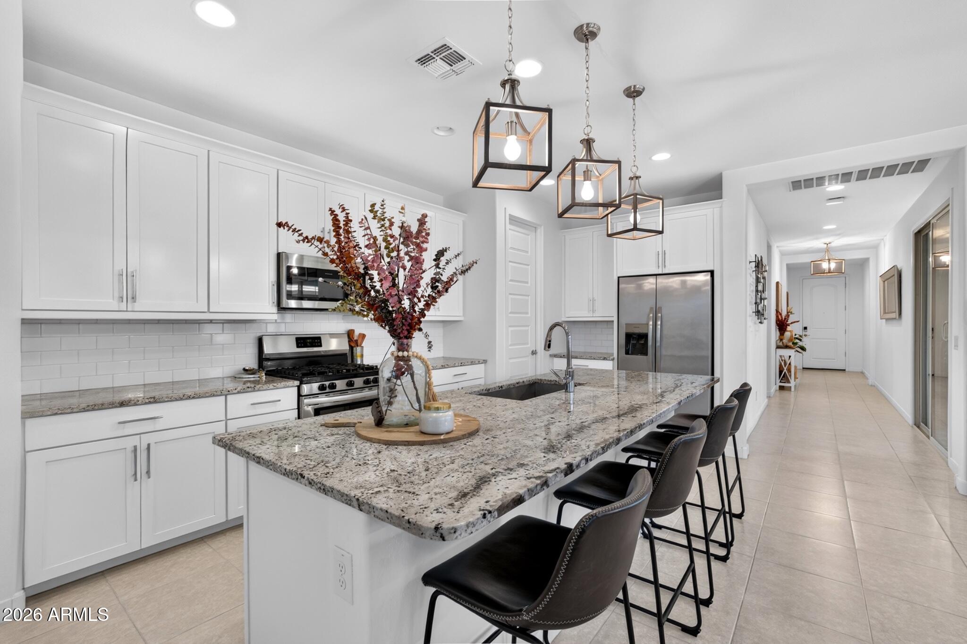
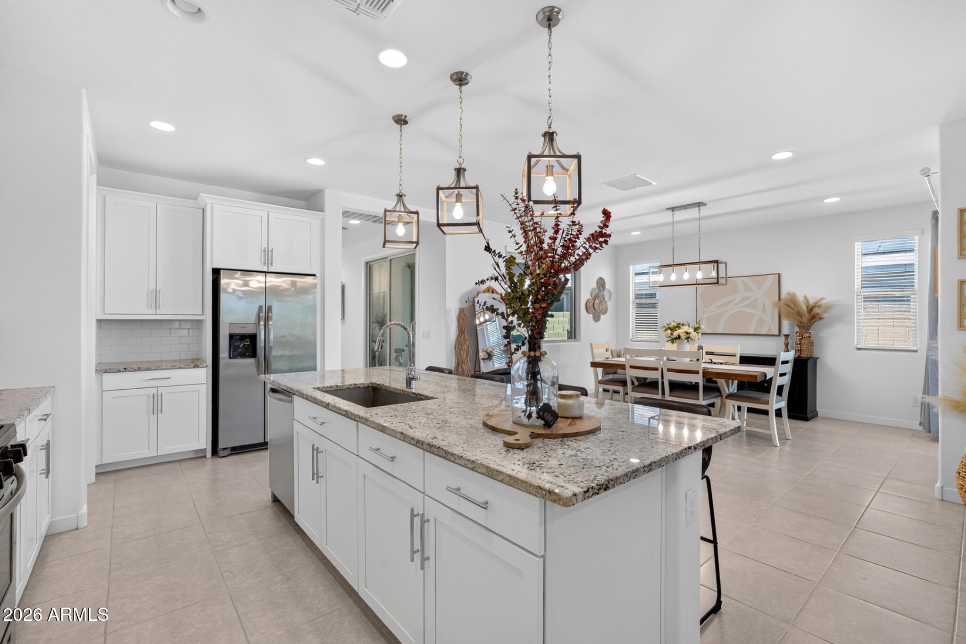
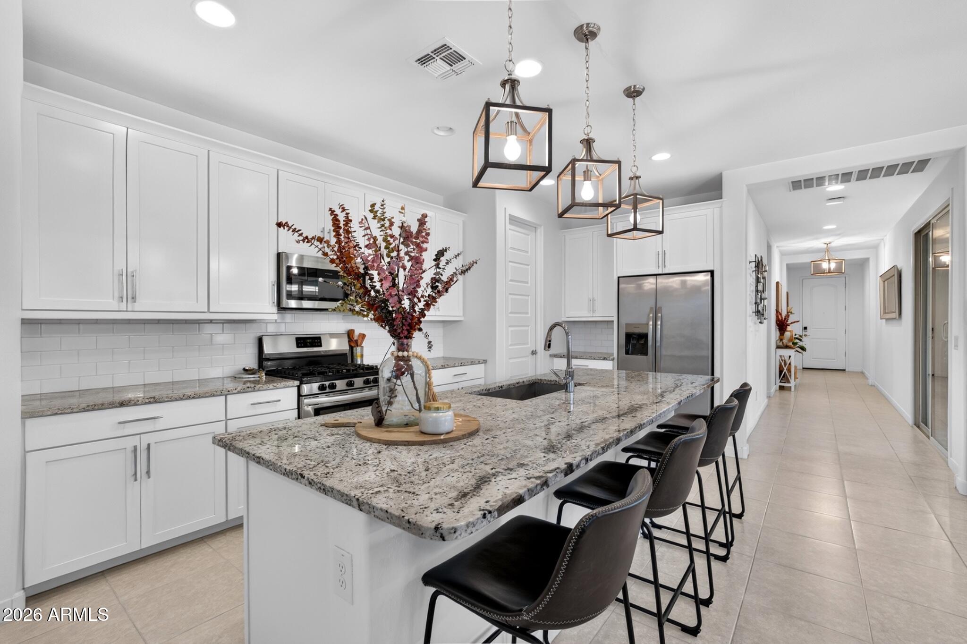
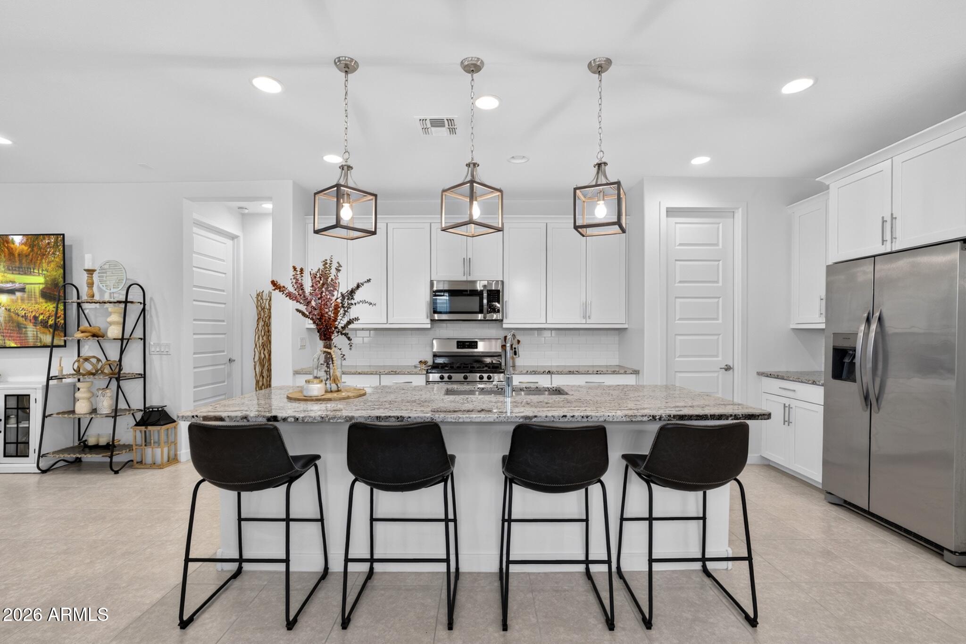
Why wait for new construction when this home already has the upgrades, backyard, and lot you've been looking for?

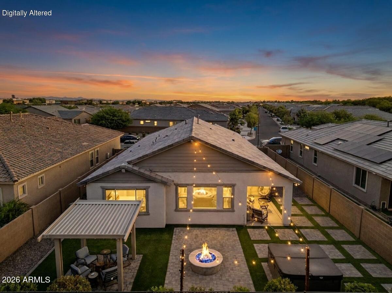
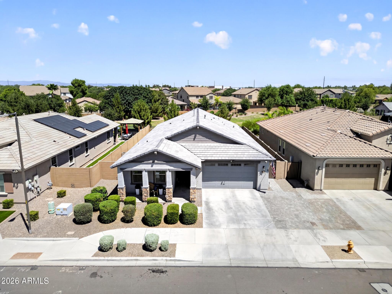
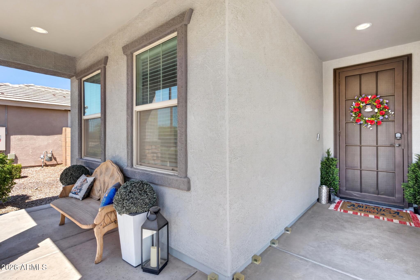
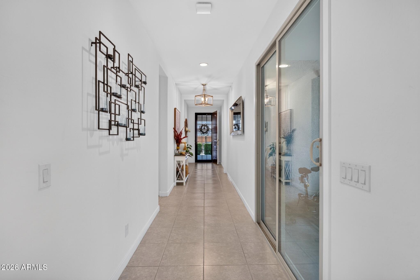
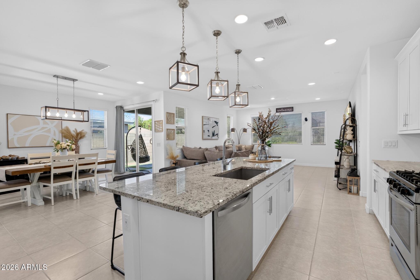
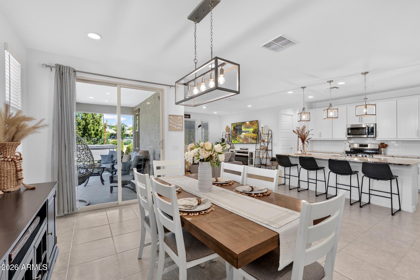
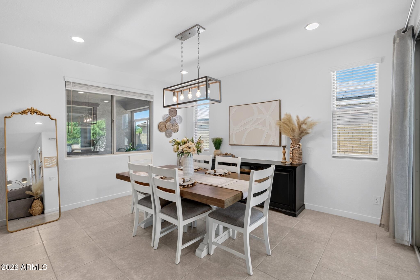
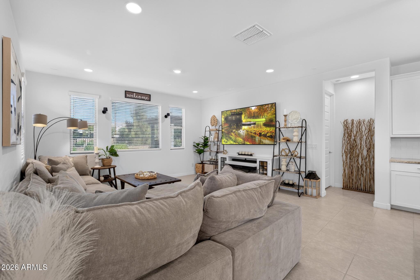
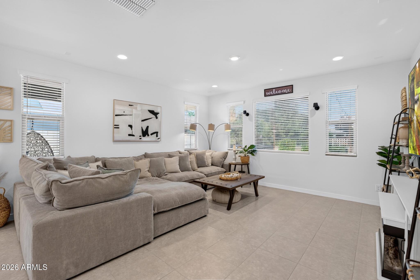
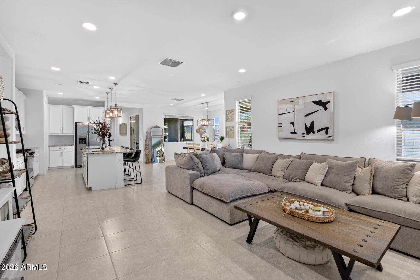
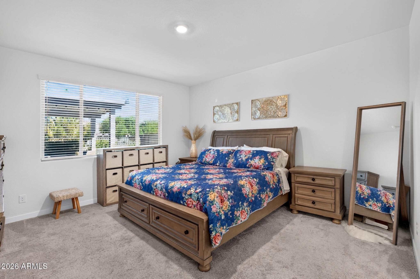
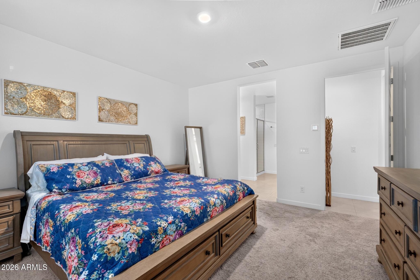
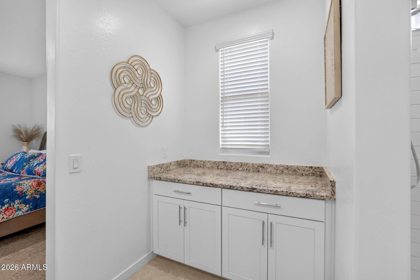
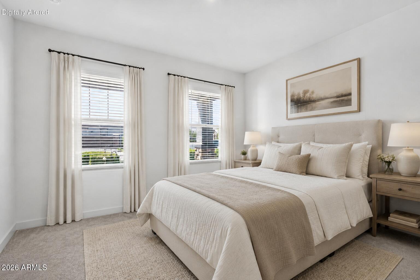
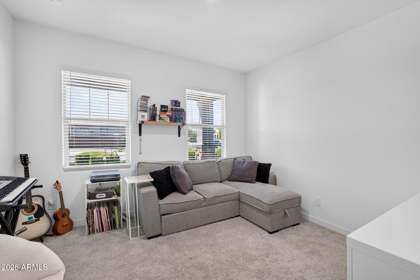
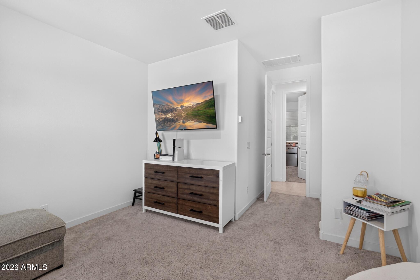
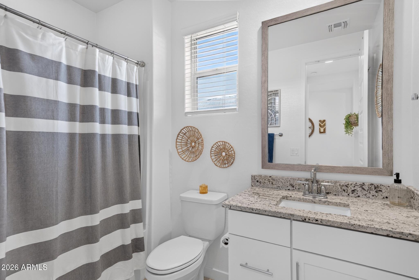
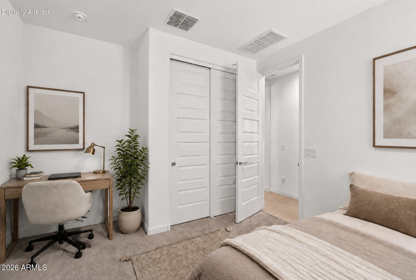
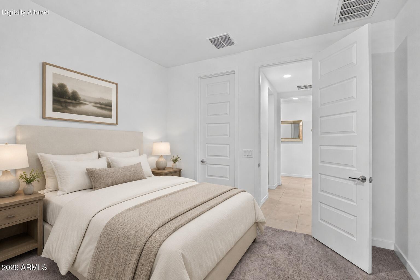
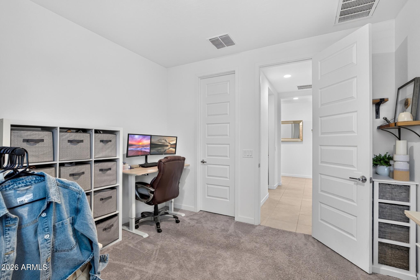
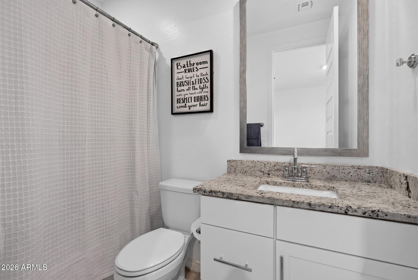
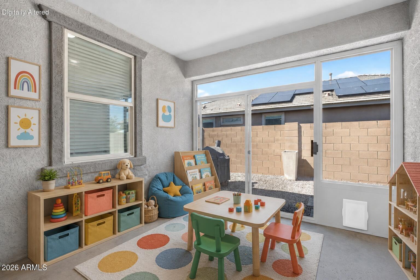
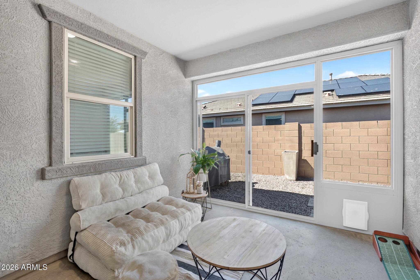
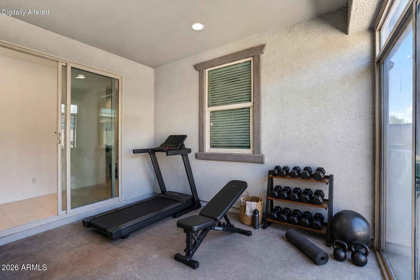
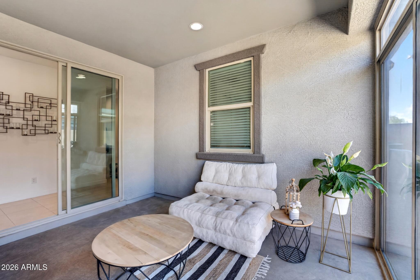
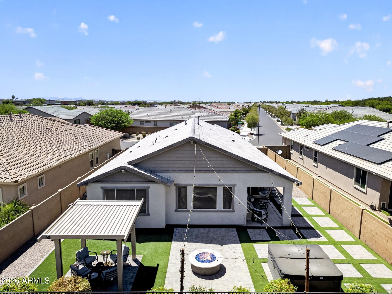
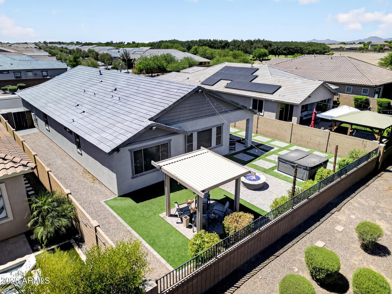
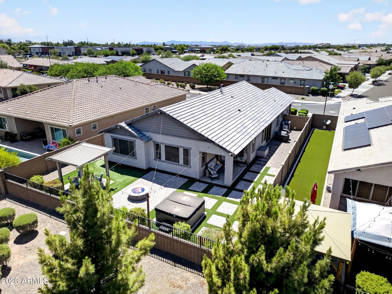
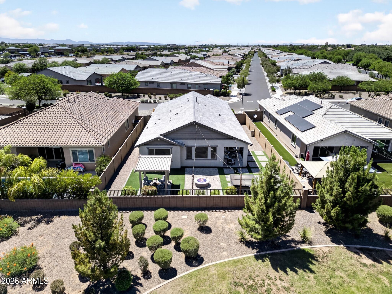
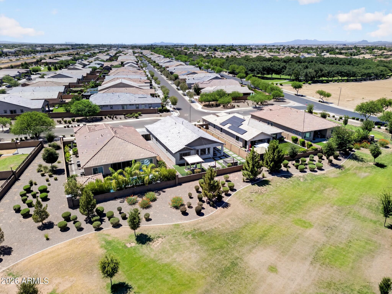
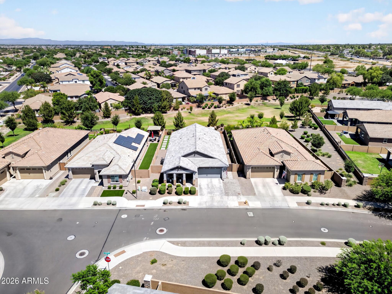
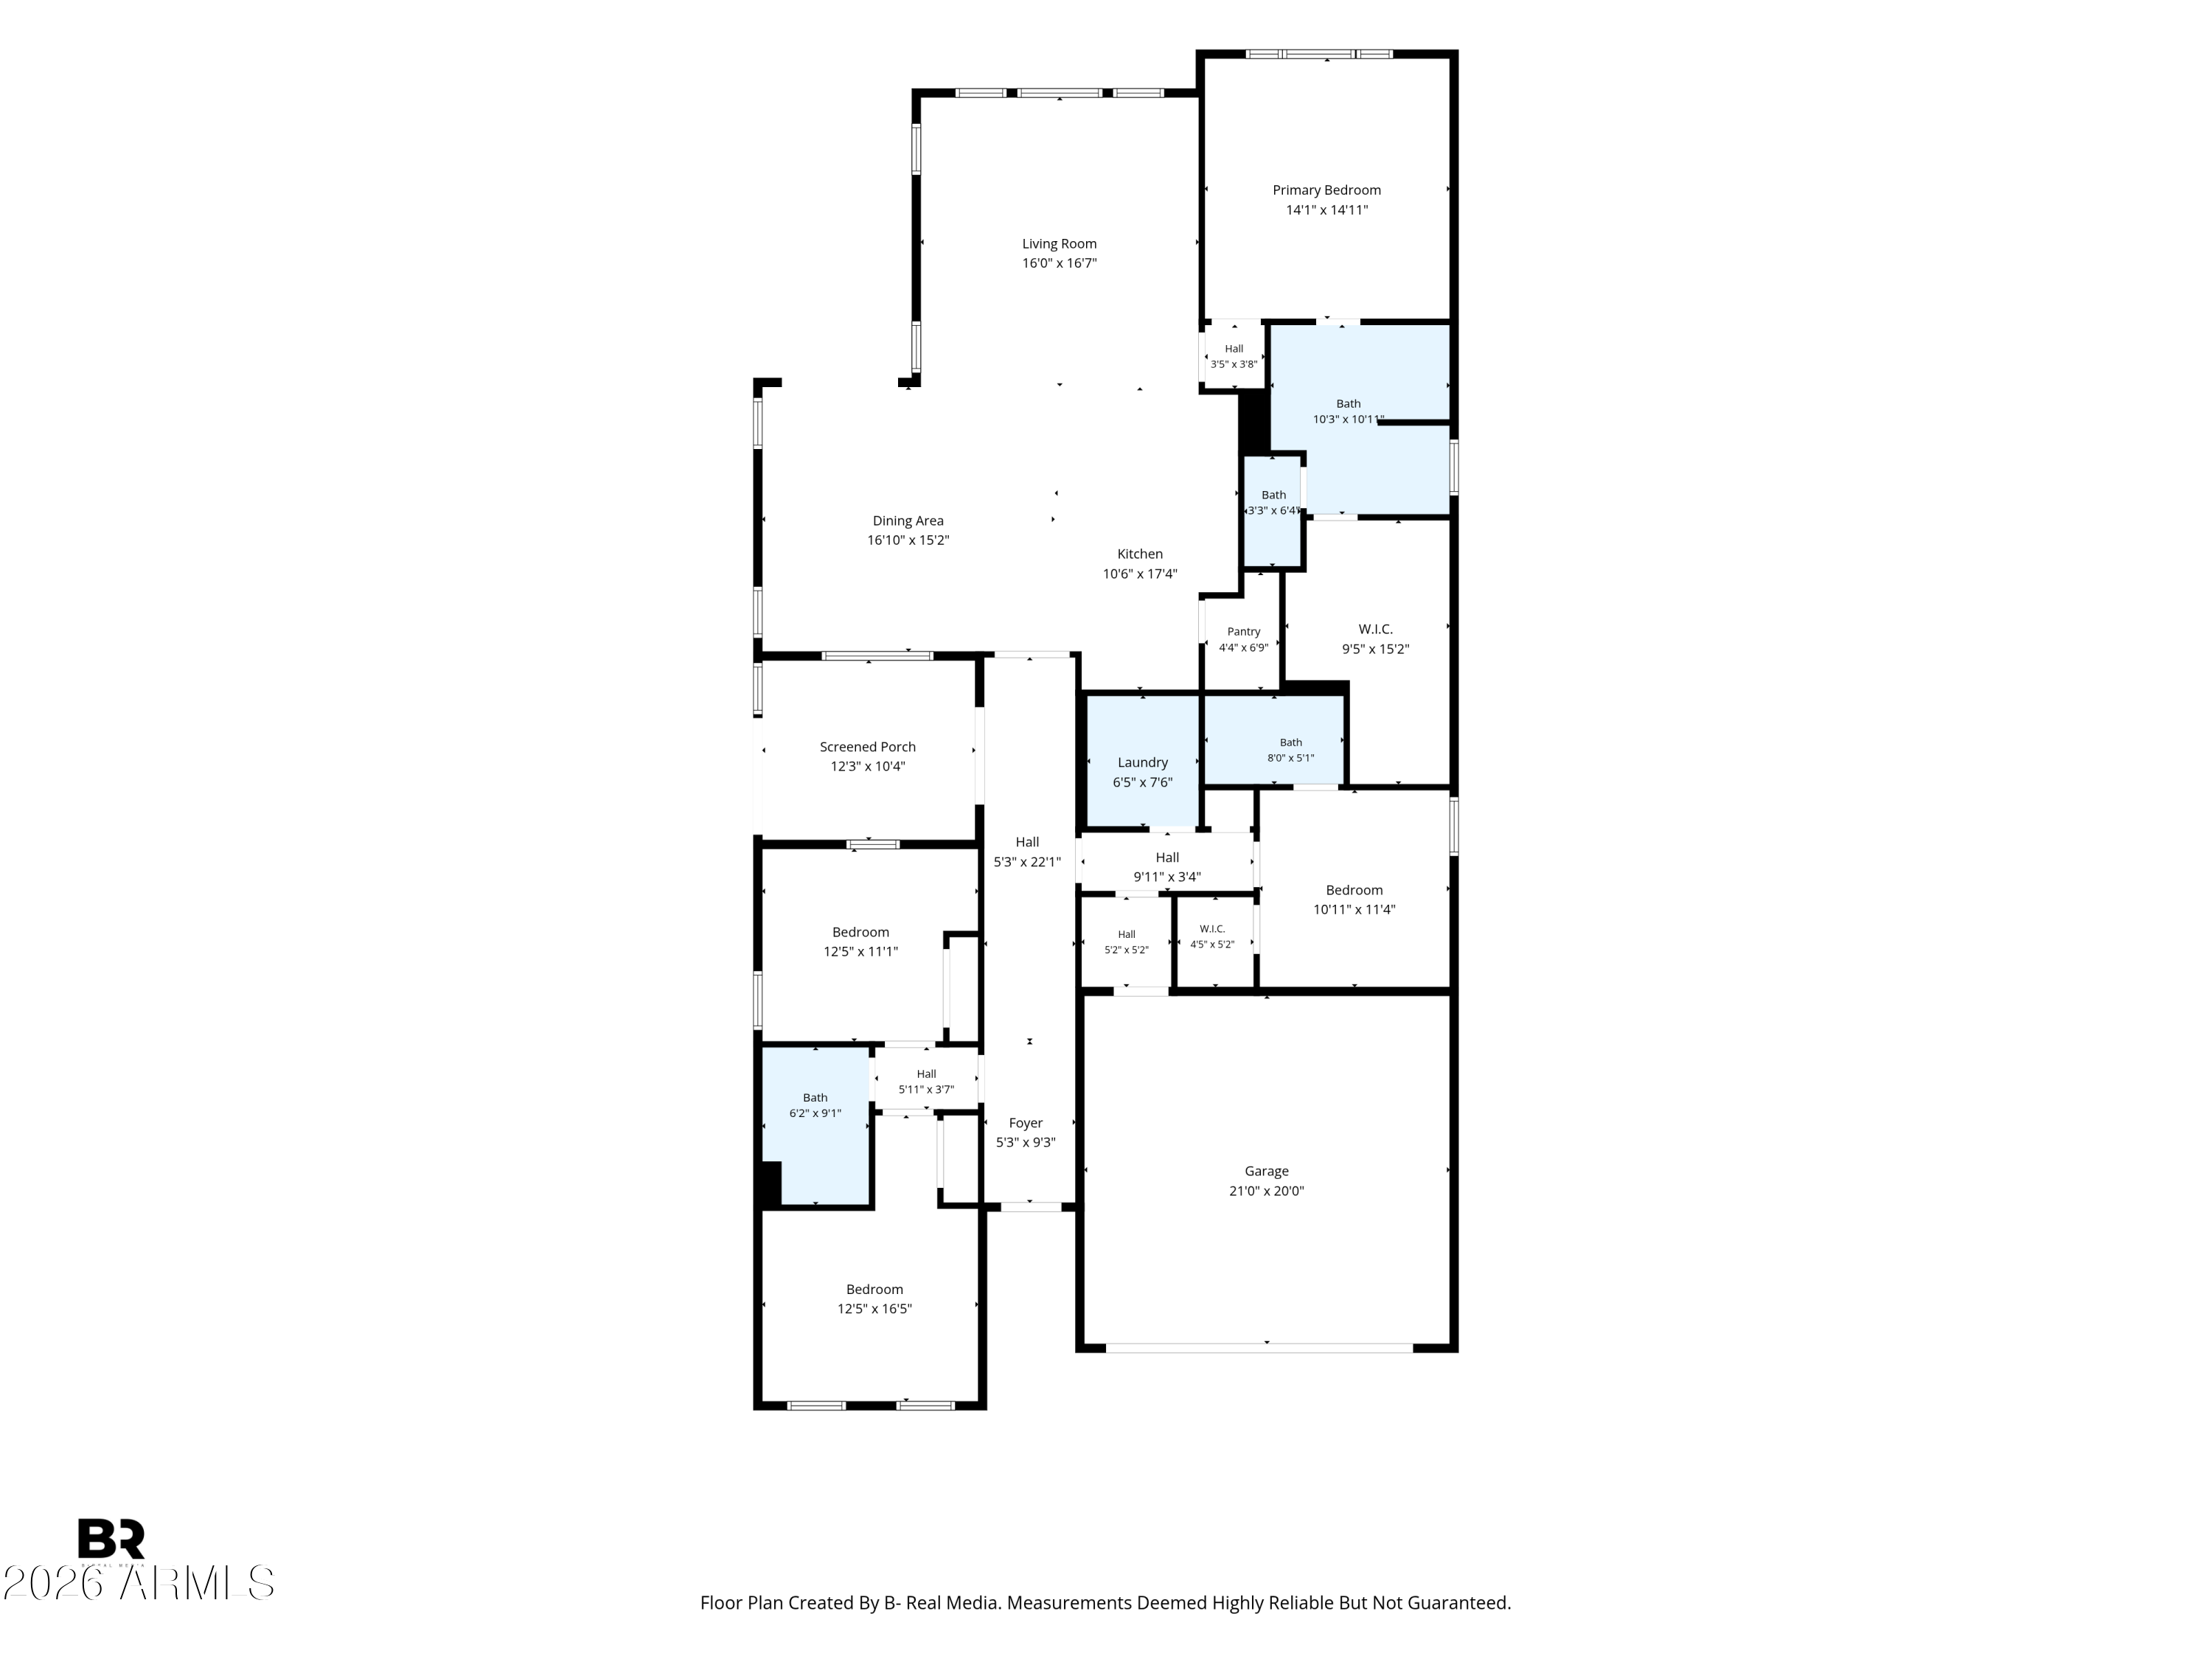
Situated on an premium greenbelt lot with no neighbors behind, this 4-bedroom, 3-bath home offers a flexible floor plan, including a private guest suite with its own full bathroom and a bonus Arizona room with direct backyard access!

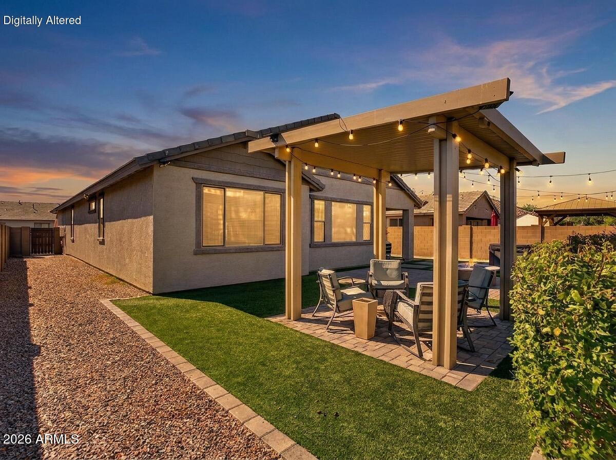
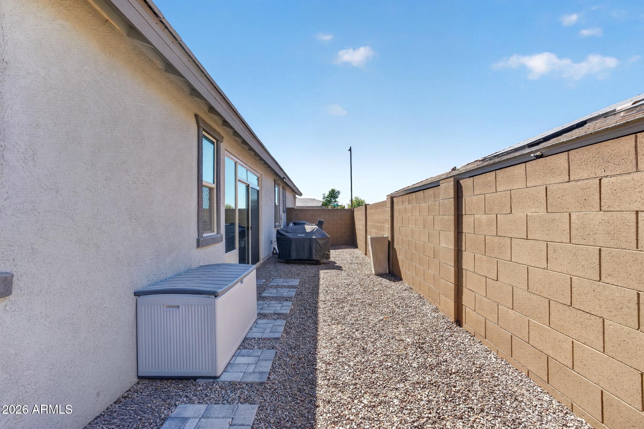
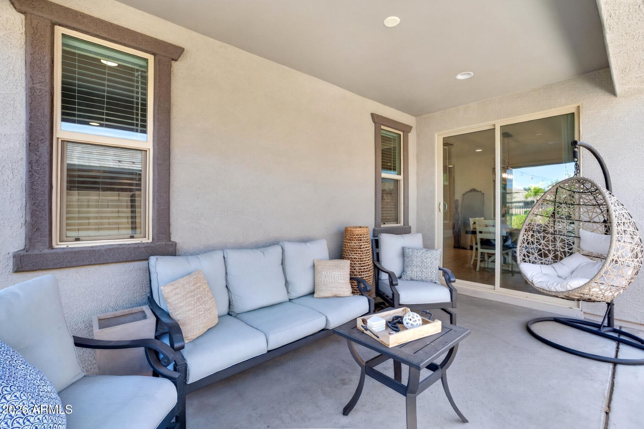
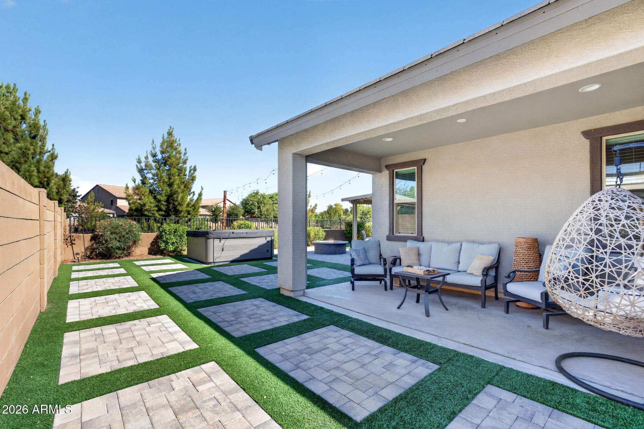
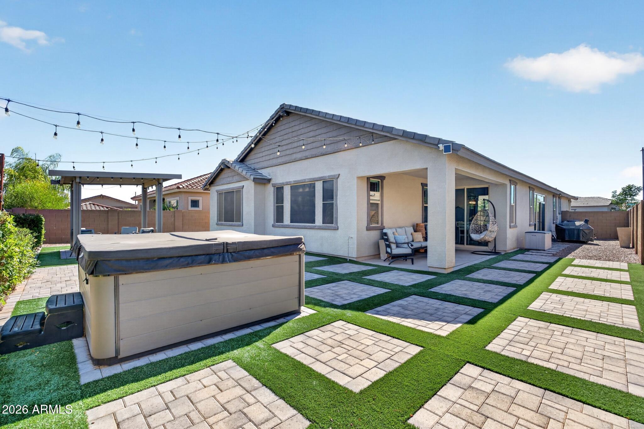
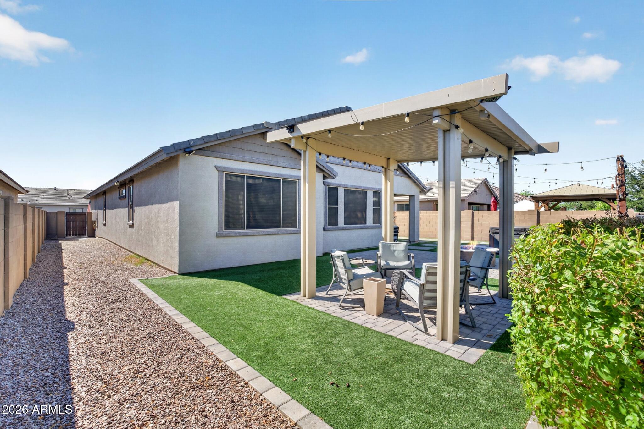
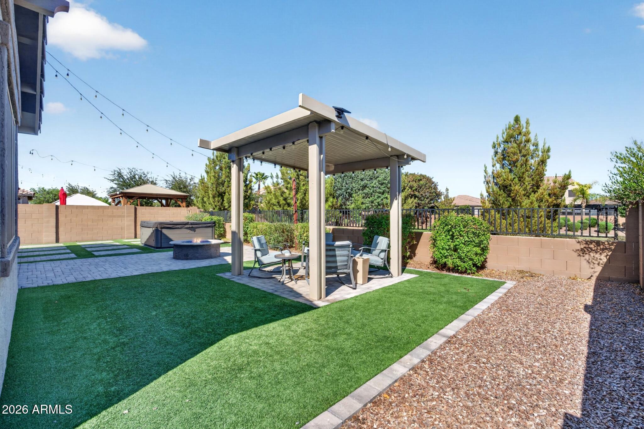
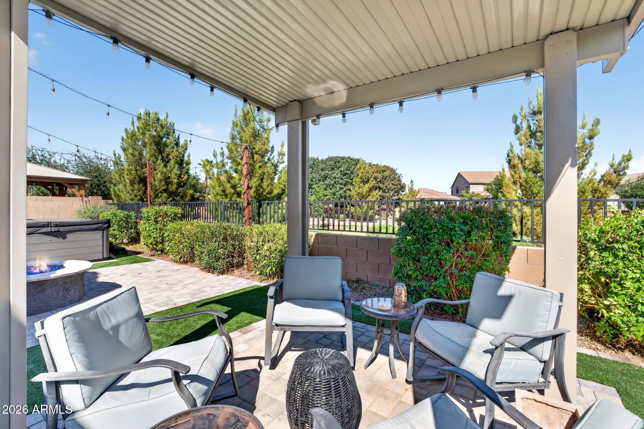
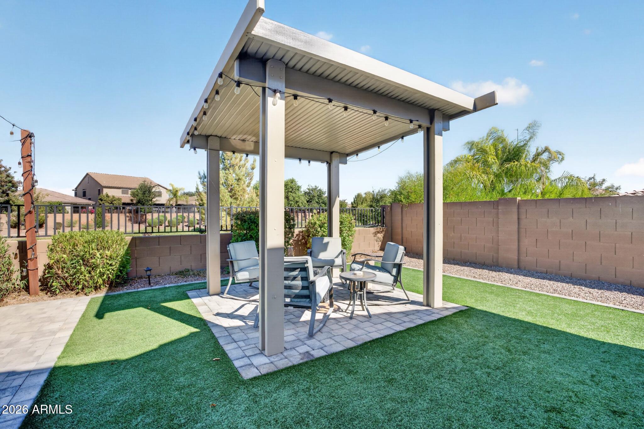
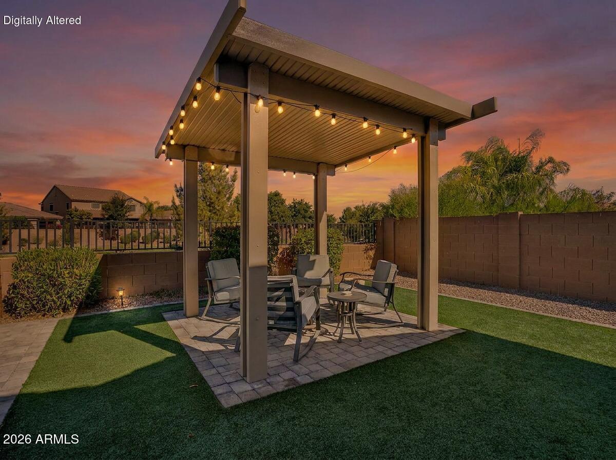
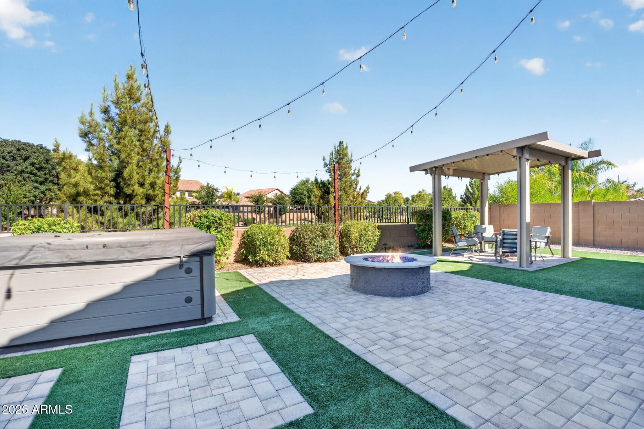
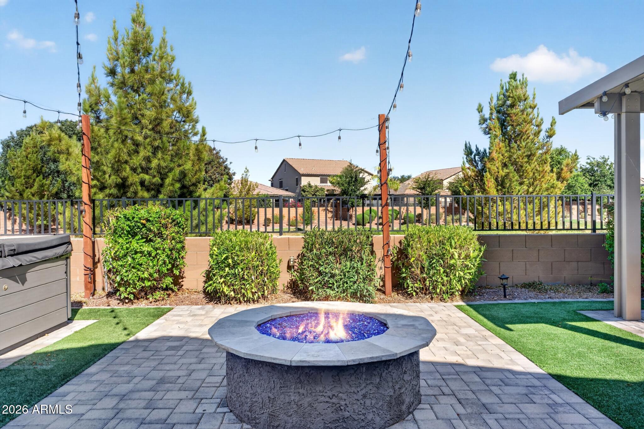
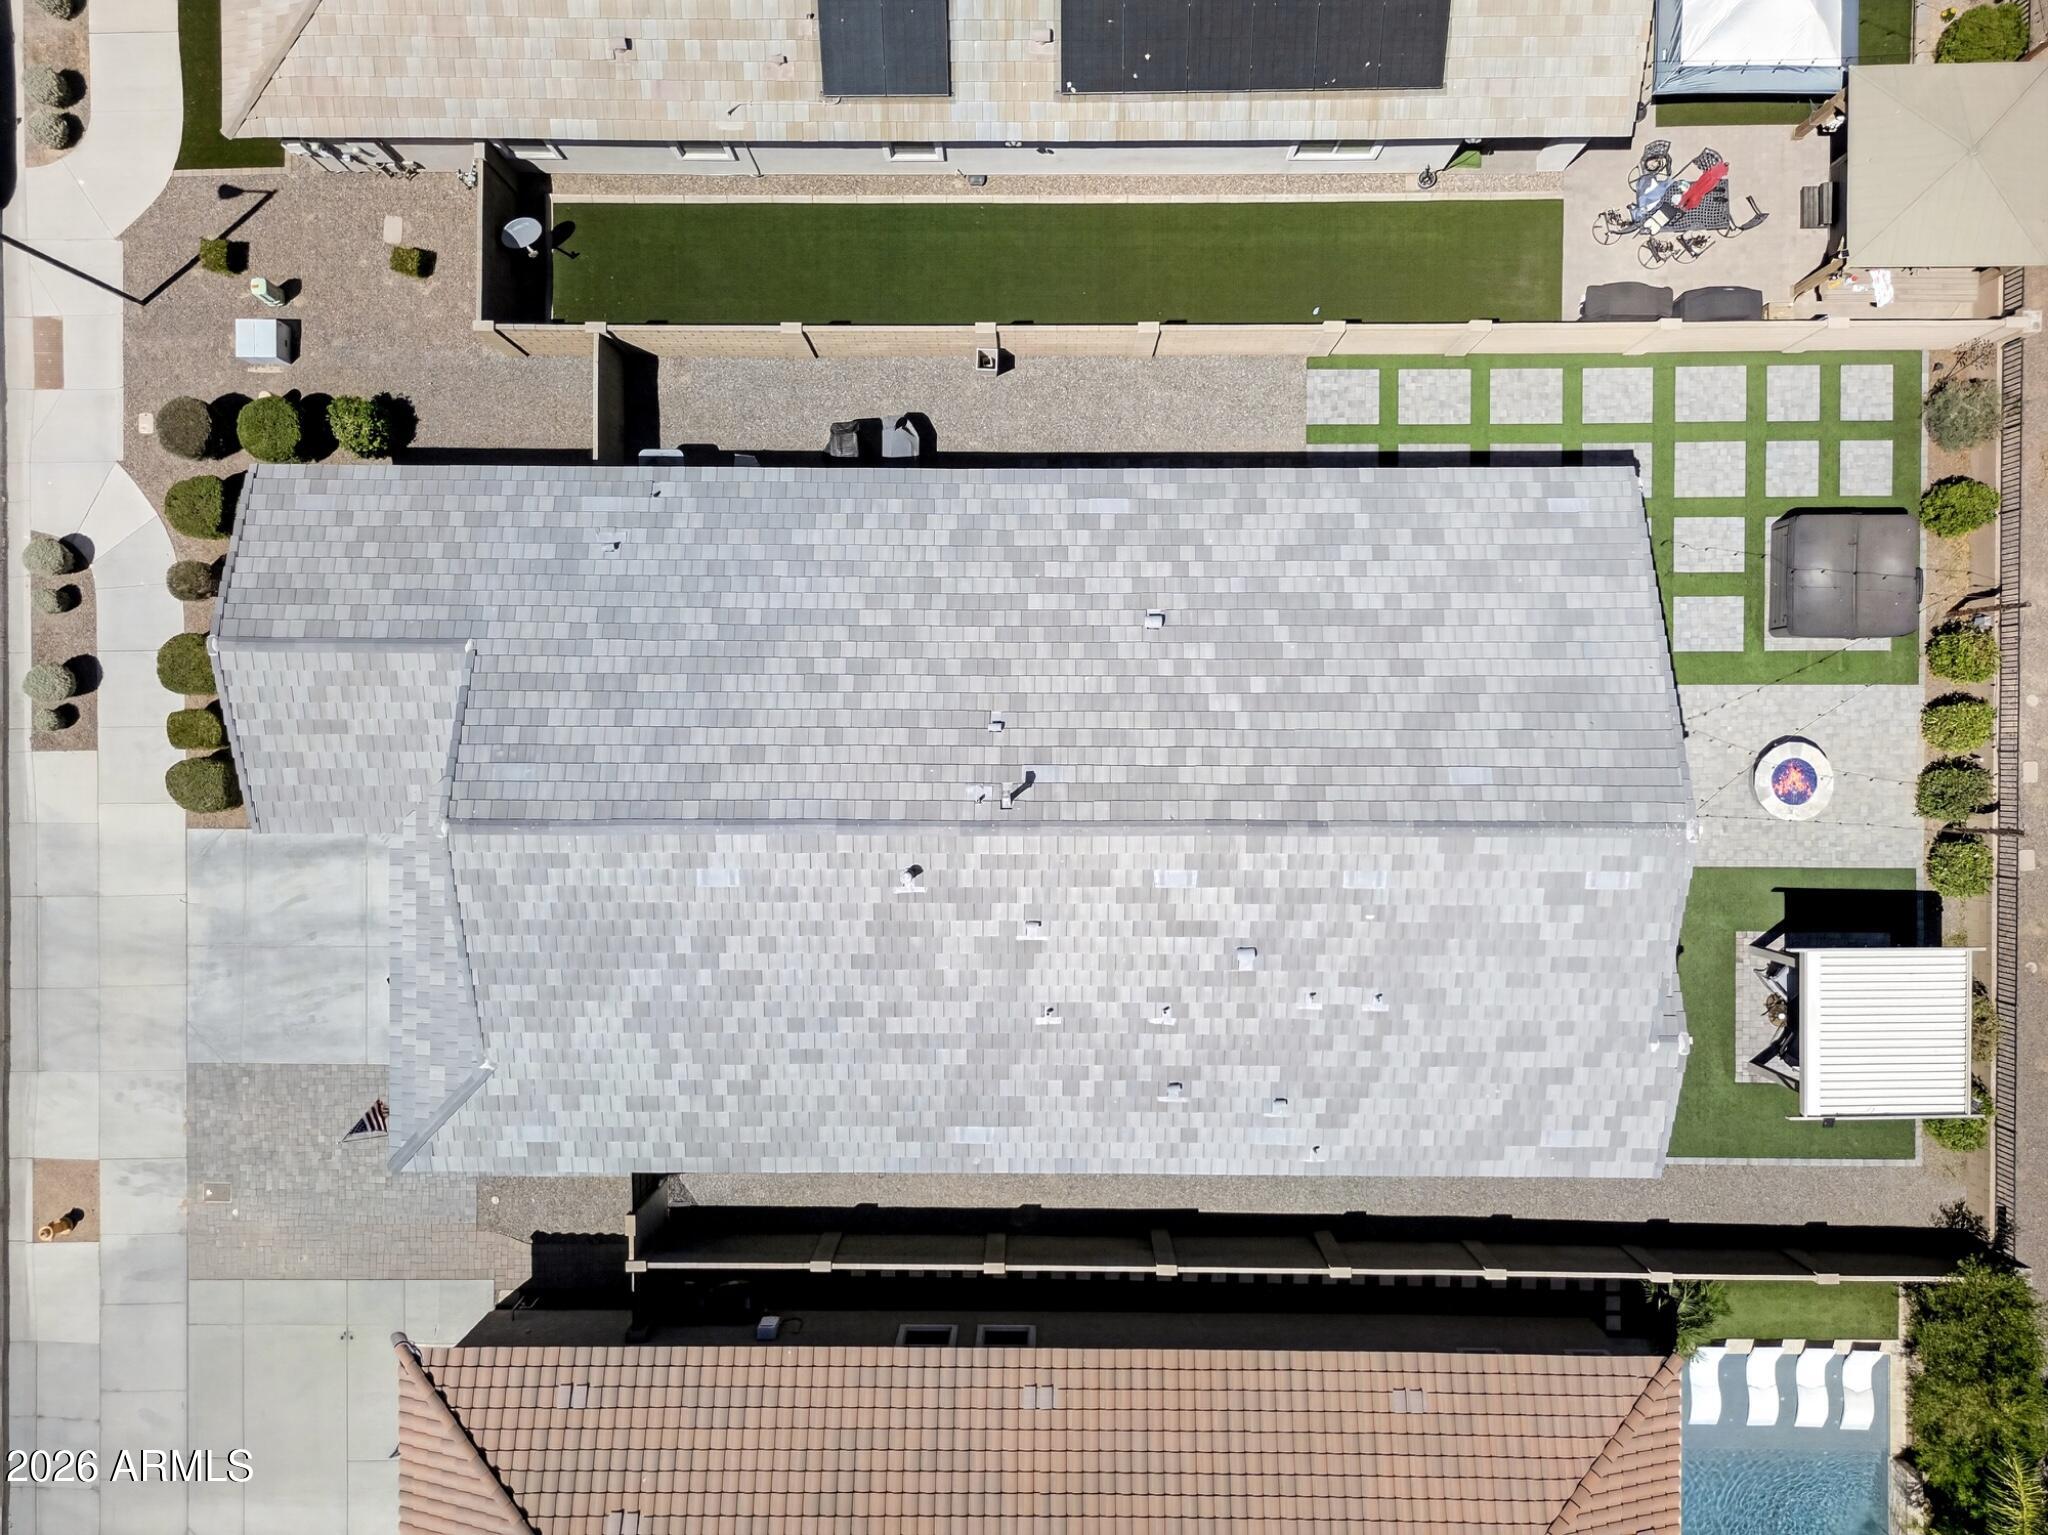
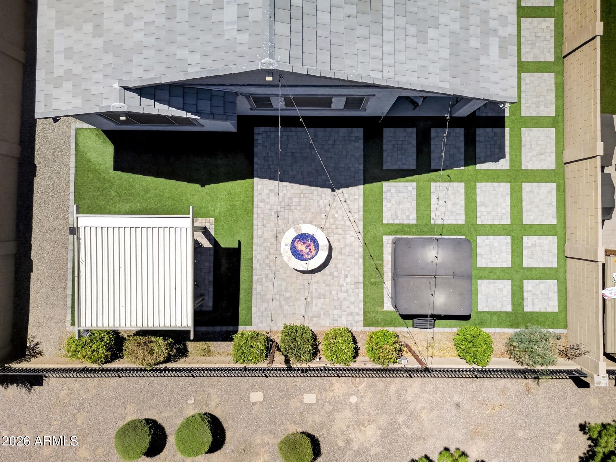
Step outside and fall in love with your own private retreat featuring am above ground spa, gas fire pit, gazebo, artificial turf, view fence, elegant ambiance lighting and plenty of room to entertain or simply unwind after a long day.

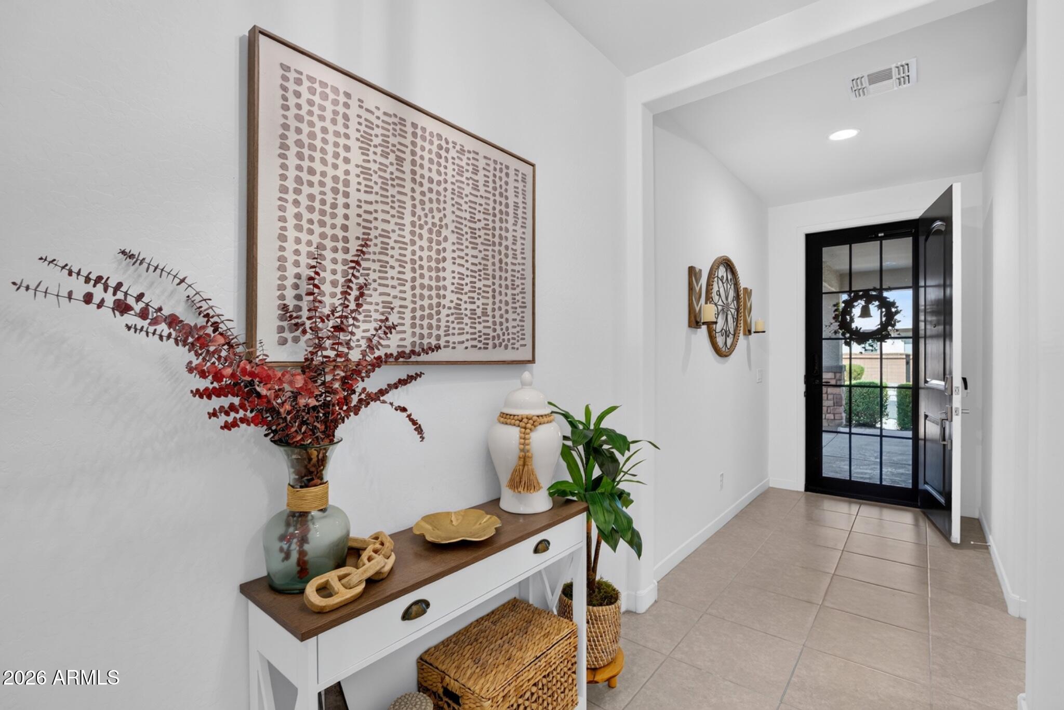
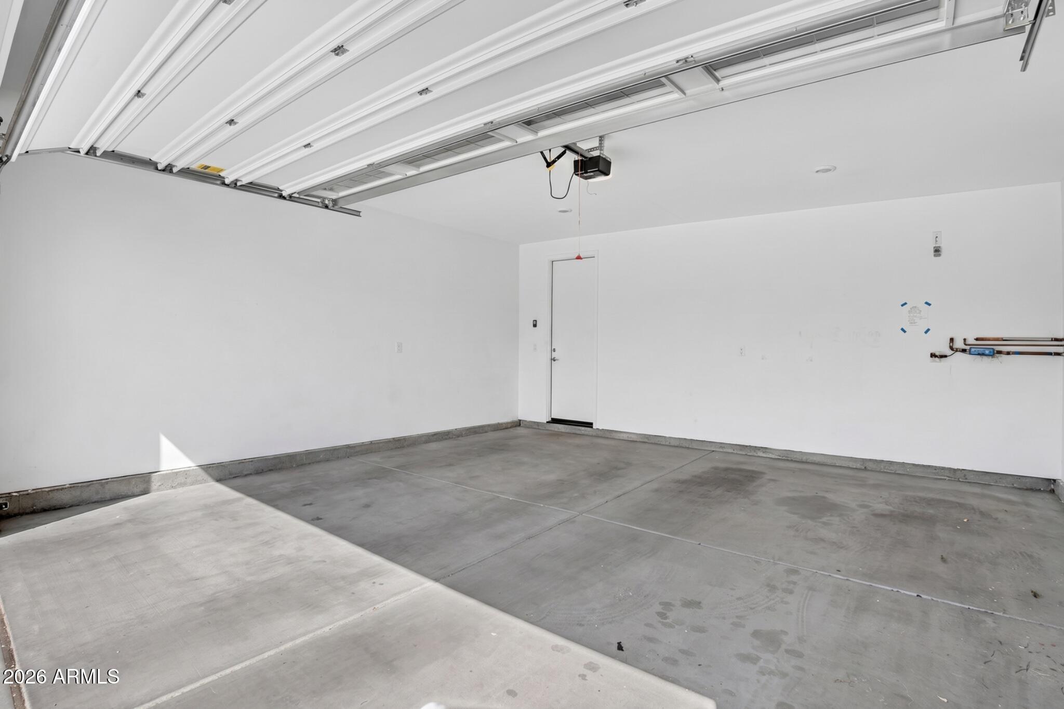
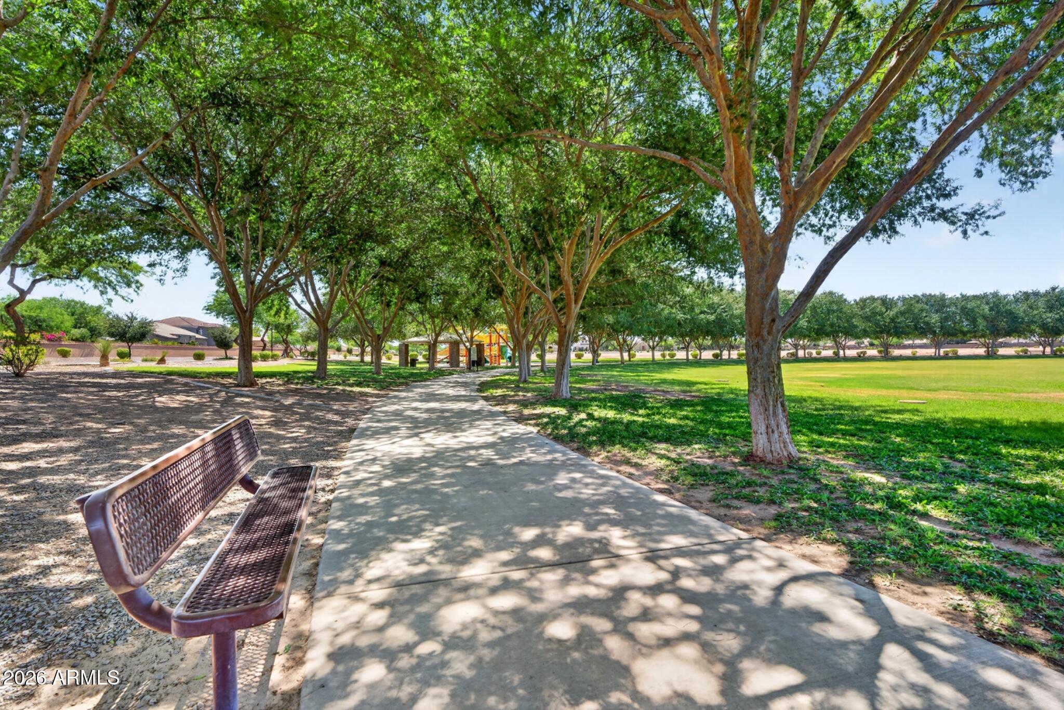
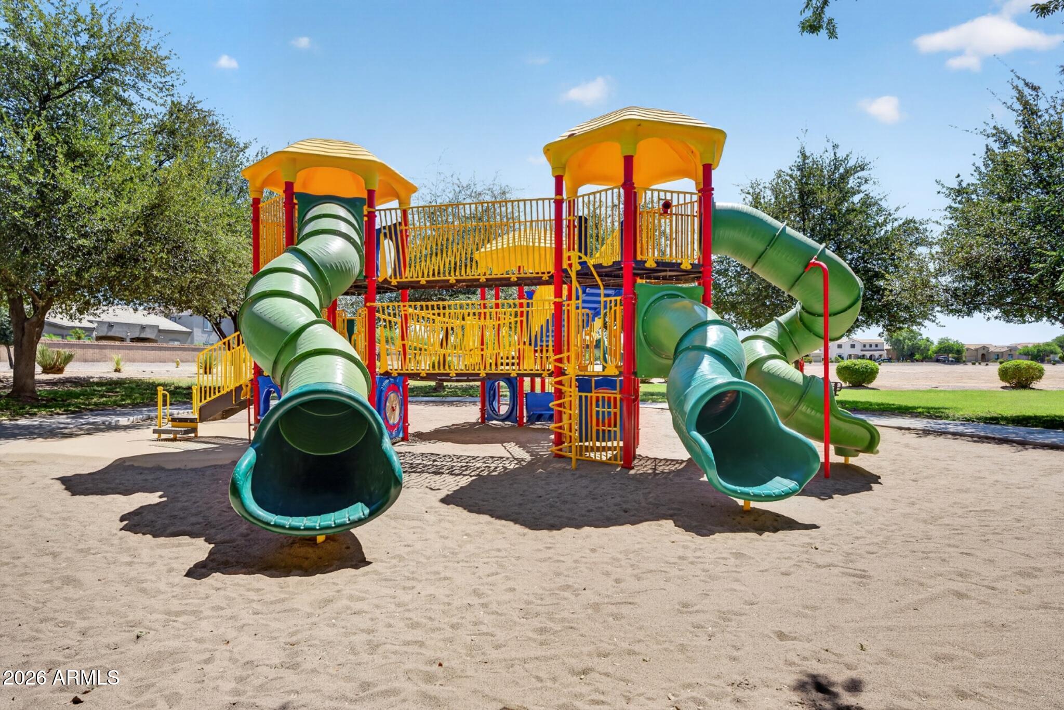
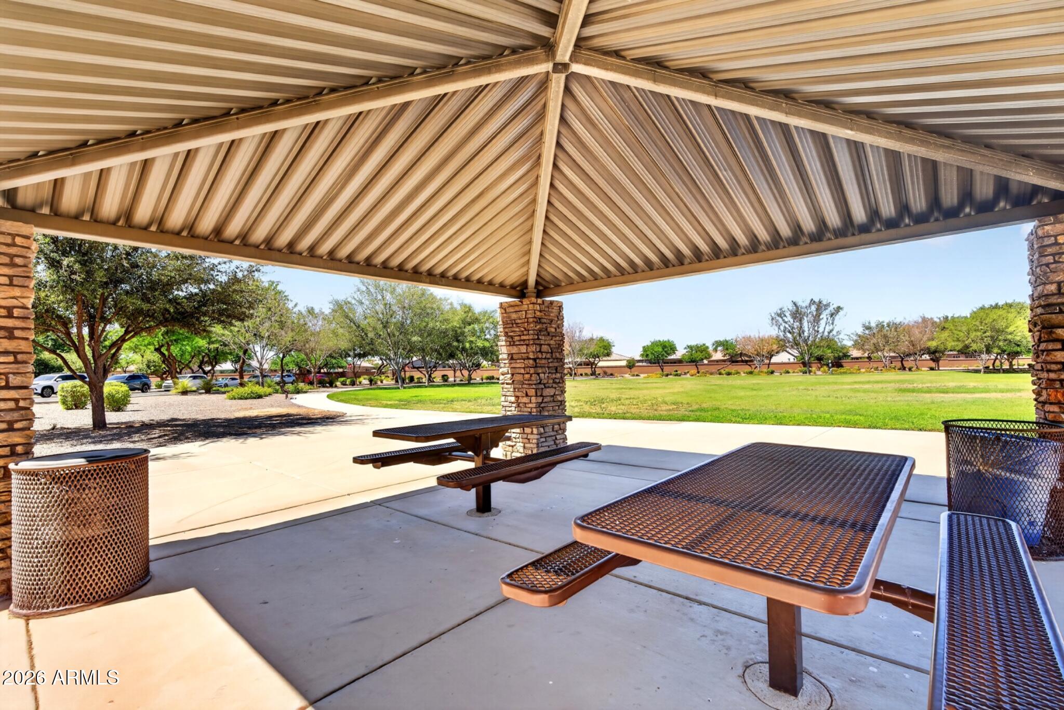
Additional upgrades include an EV charger, whole-home alkaline water filtration system, and thoughtful finishes throughout. Located near shopping, dining, parks, and everyday conveniences, this home deliver perfect blend of comfort, privacy, and outdoor living.

Share Property

Location

21785 S 213TH Place, Queen Creek, AZ 85142

Status

Sold

Date Sold

October 9, 2026
Adam Bailey

Adam Bailey

Features & Amenities

Interior

  • total bedrooms4
  • Total bathrooms3
  • full bathrooms3
  • Flooring Carpet, Tile
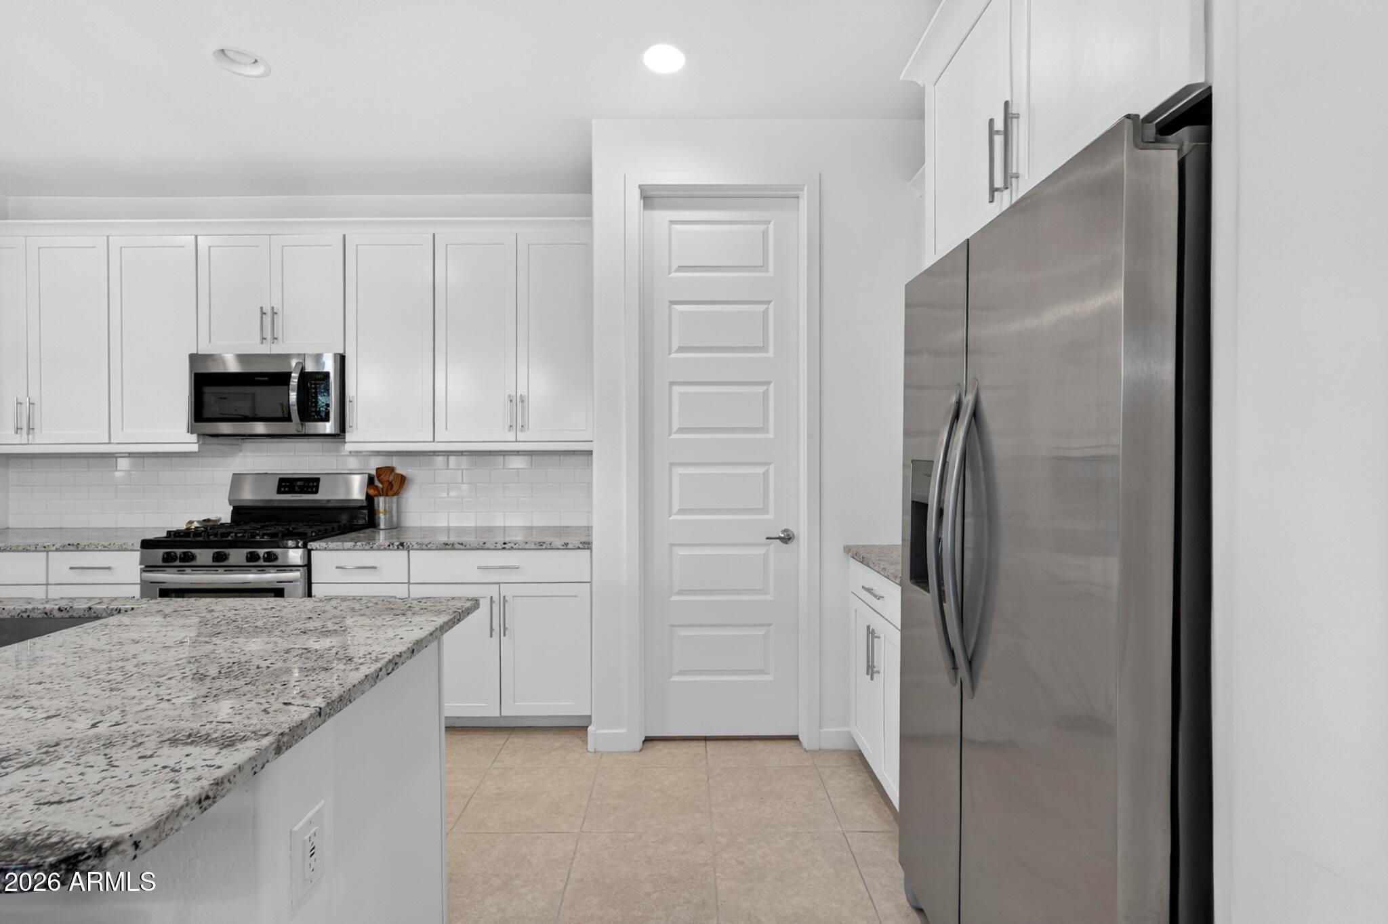
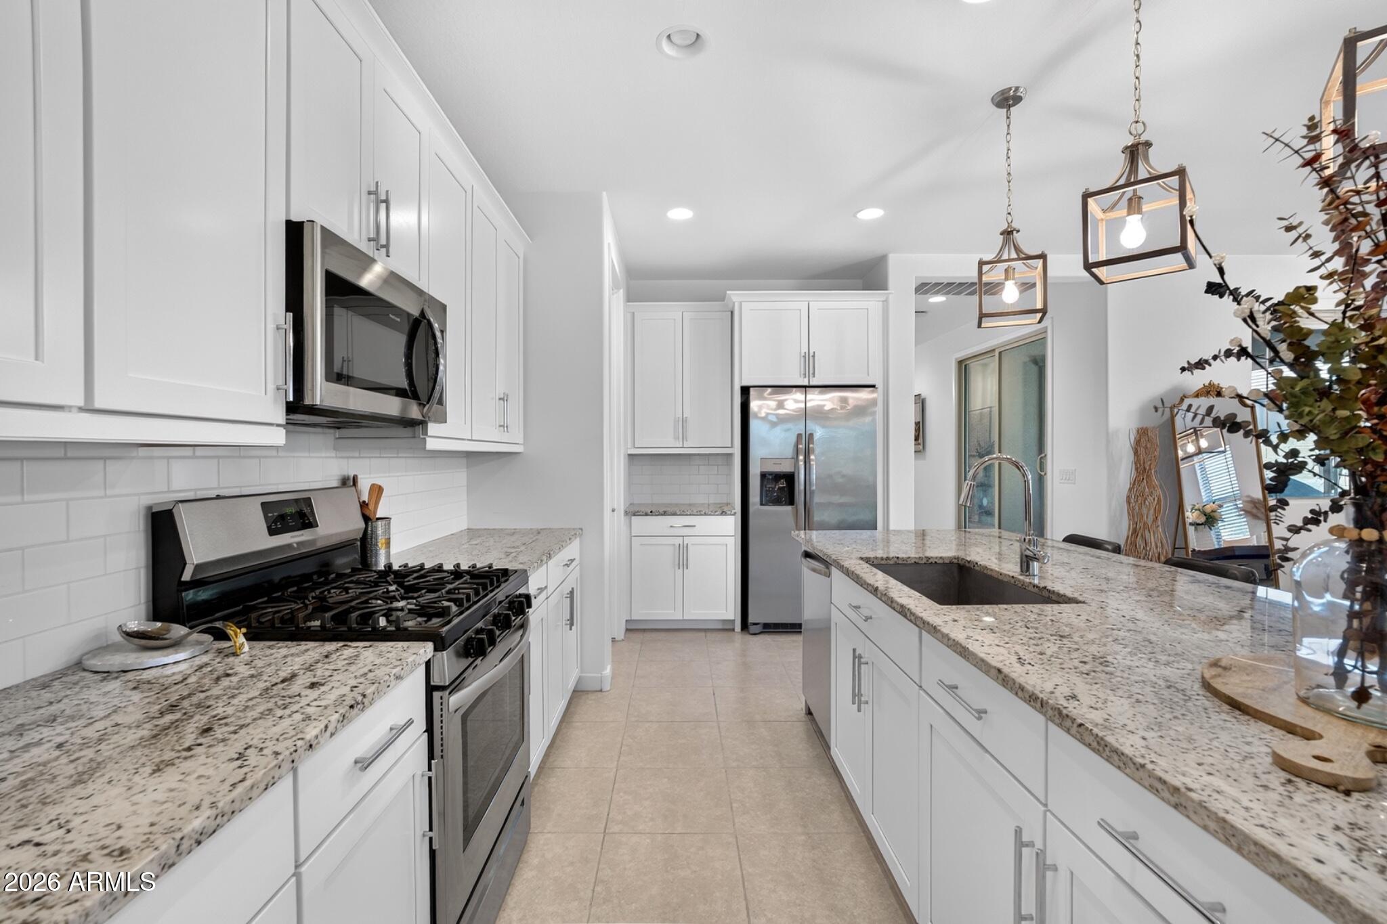
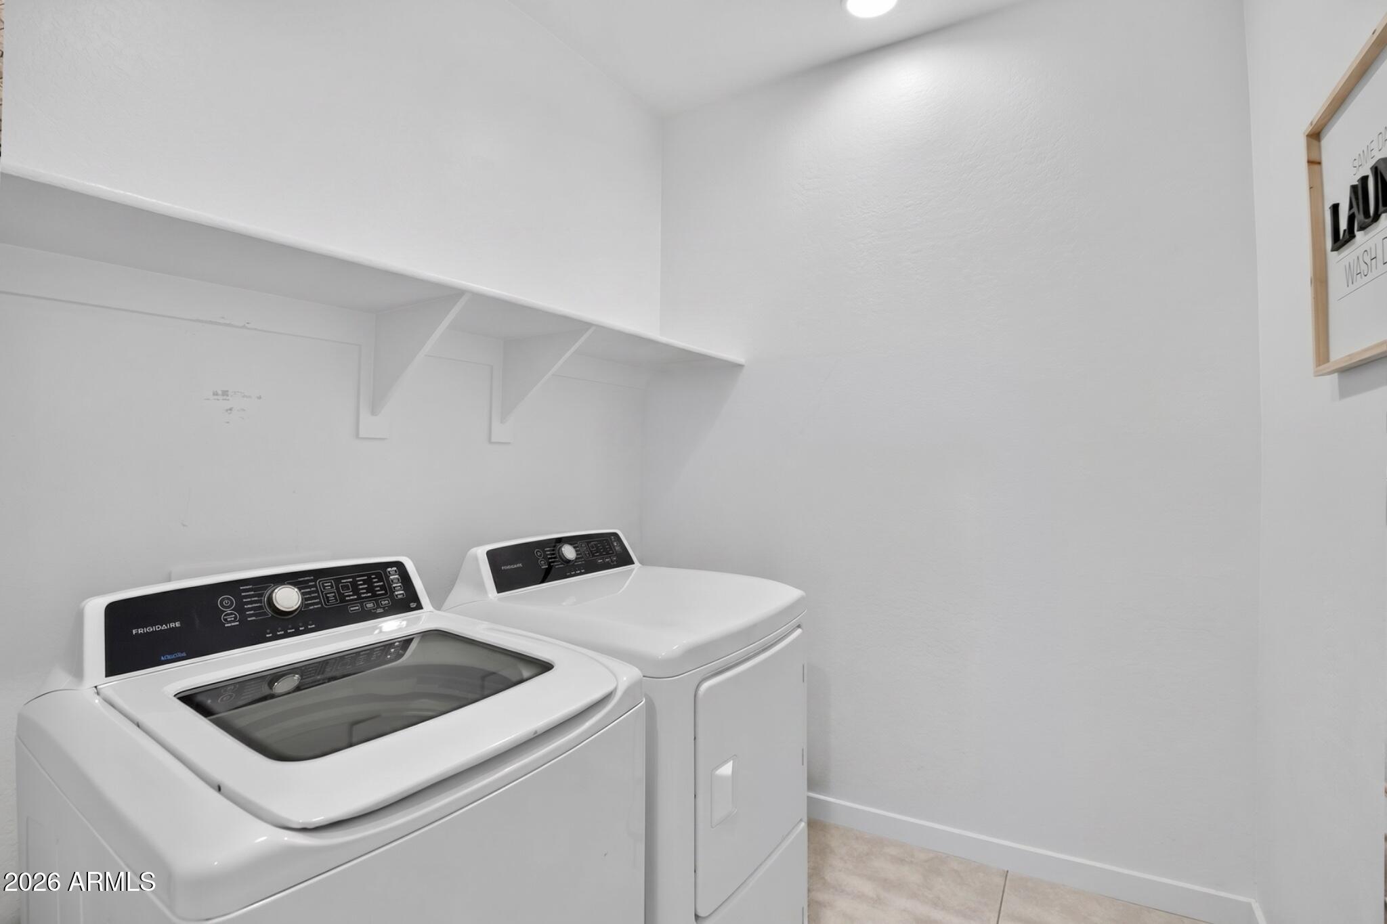
  • APPLIANCES Dryer, Washer, Refrigerator, Built-in Microwave, Dishwasher, Disposal, Gas Cooktop, Built-In Gas Oven, Water Purifier
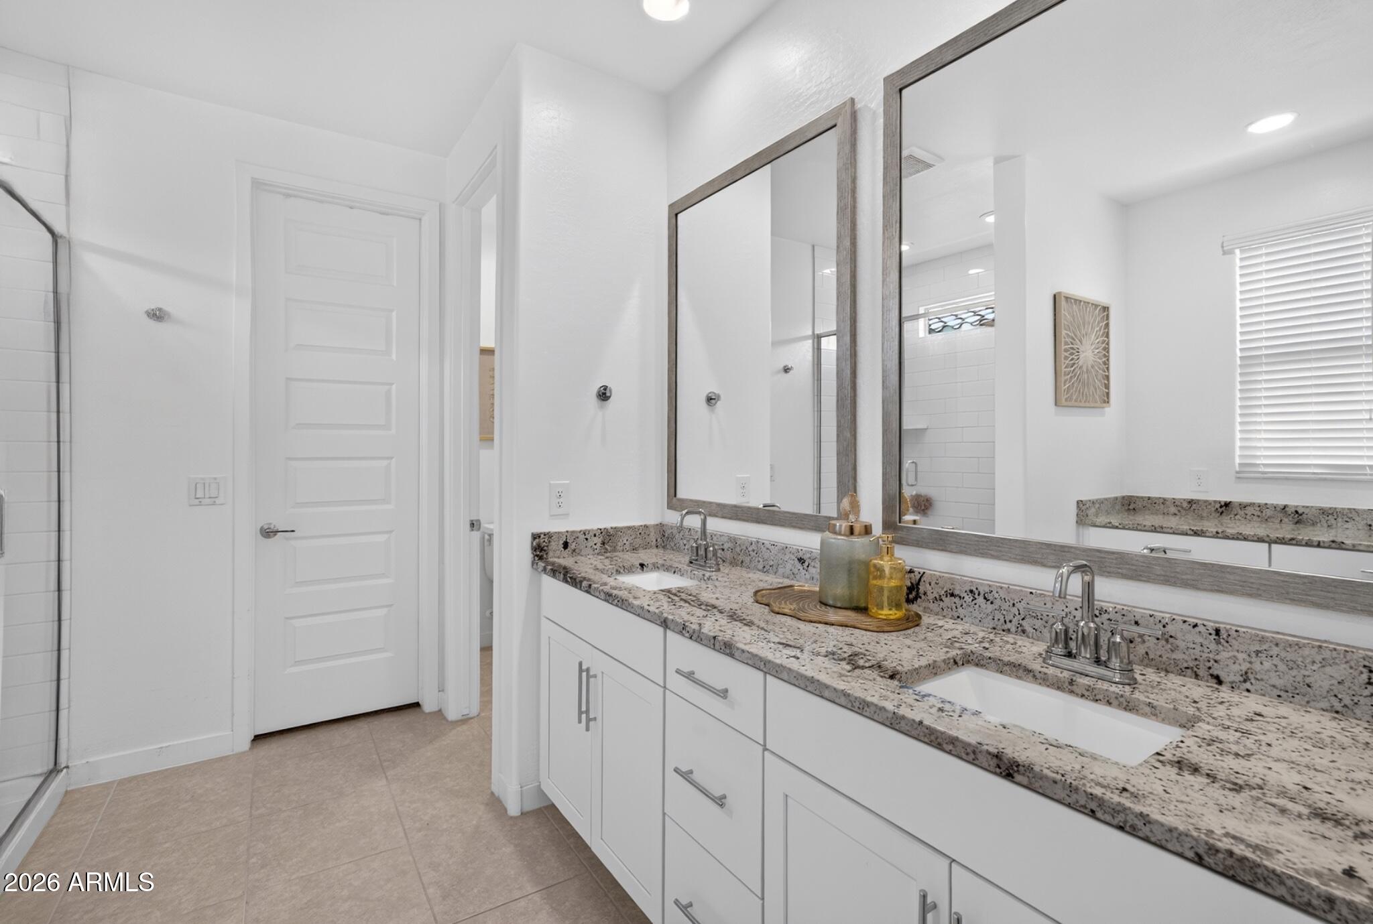
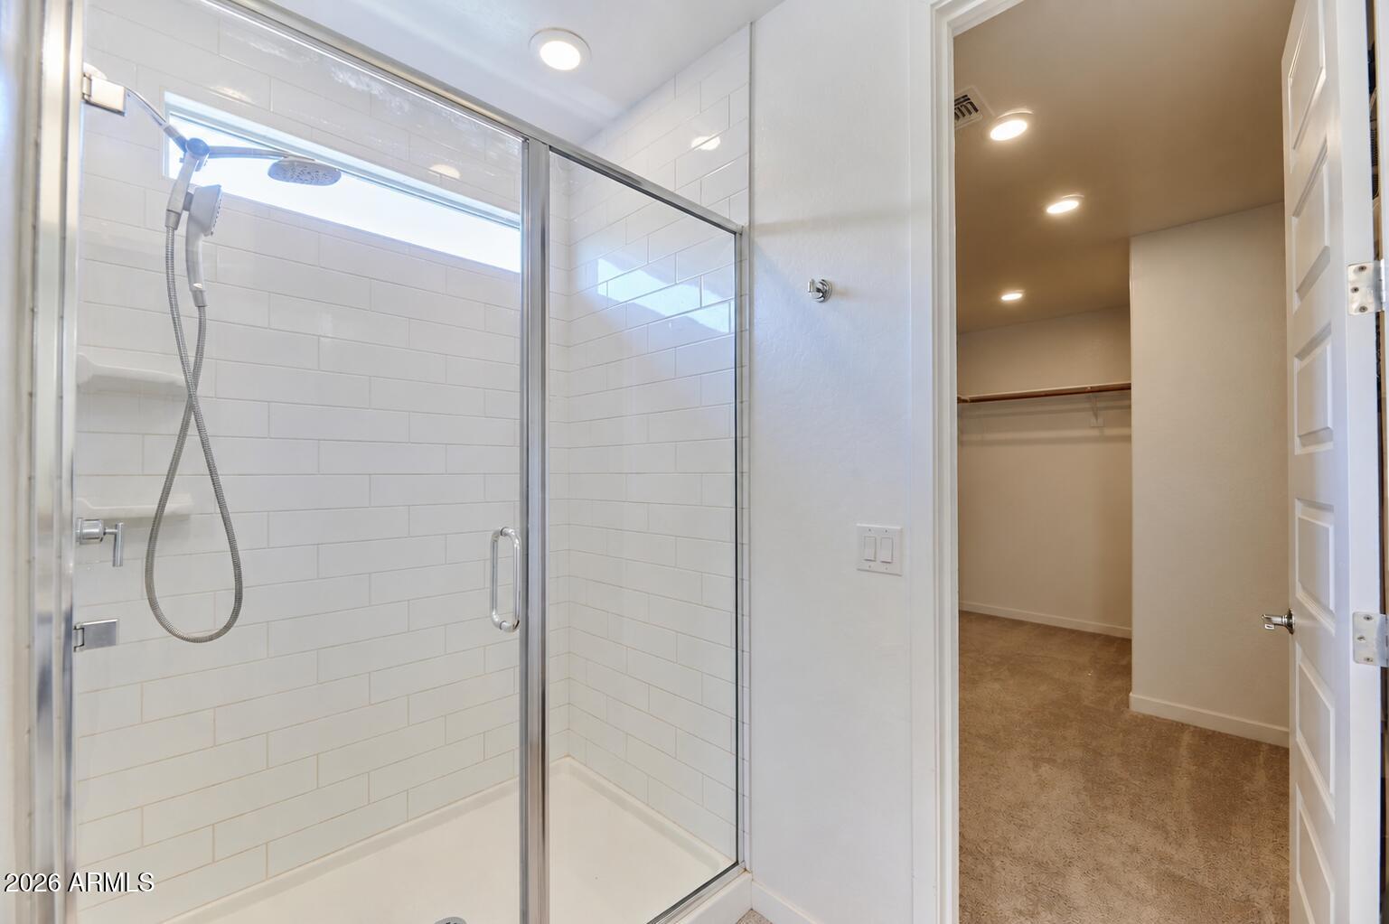
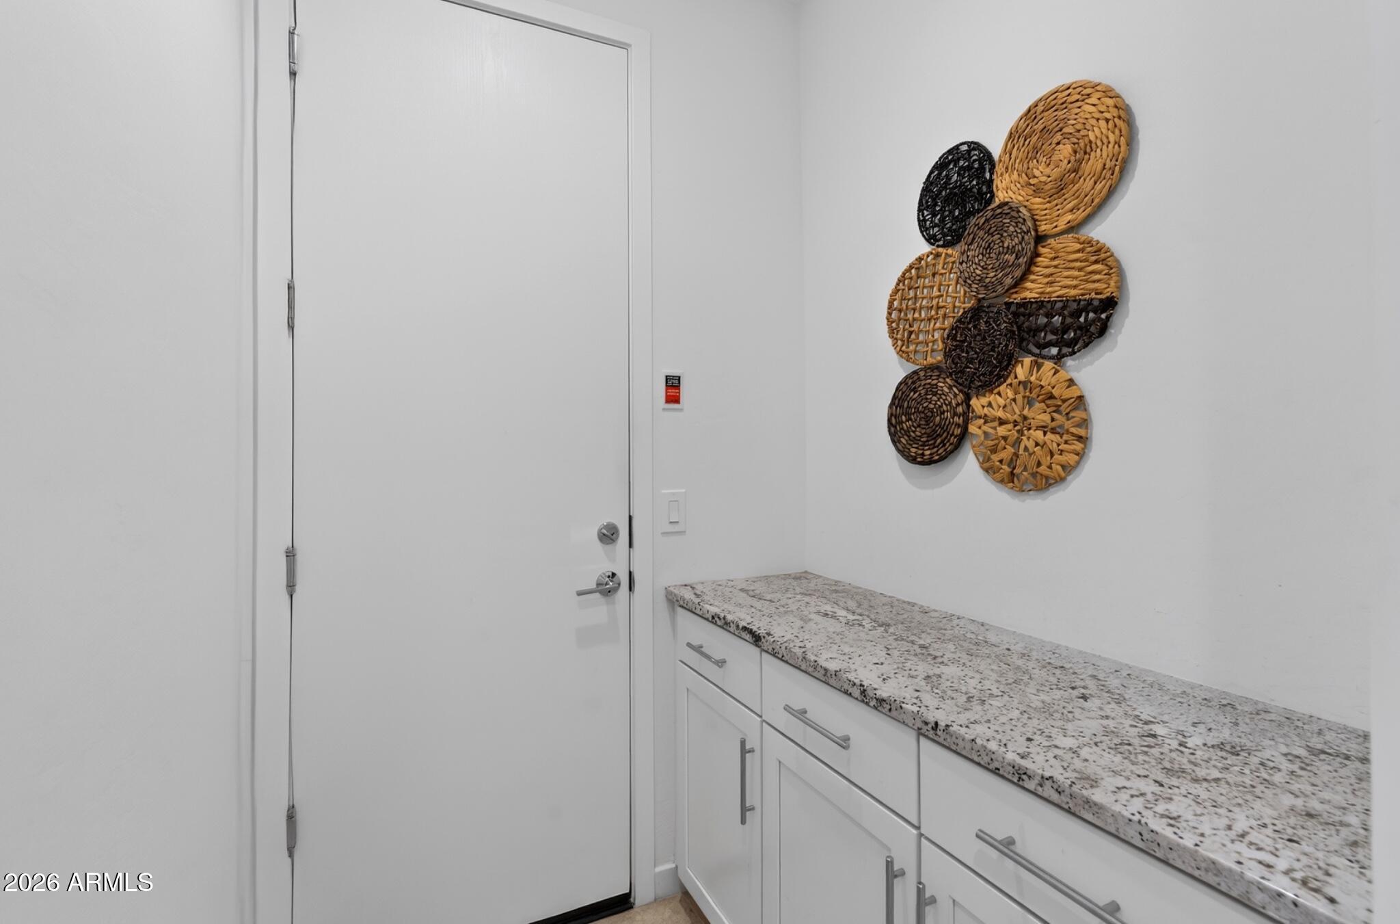
  • other interior Features Walk-in Pantry, Granite Counters, Double Vanity, No Interior Steps, Pantry, Full Bth Master Bdrm

Area & Lot

  • Status Sold
  • Date Sold October 9, 2026
  • Living Area2,188 Sq.Ft.
  • Total Area2,188 Sq.Ft.
  • Lot Area7,200 Sq.Ft.
  • MLS® ID7045957
  • TypeResidential
  • YEAR BUILT2021
  • NeighborhoodQueen Creek
  • Architecture StylesSanta Barbara/Tuscan
  • Elementary SchoolJack Barnes Elementary School
  • Middle SchoolJack Barnes Elementary School
  • High SchoolQueen Creek High School
  • School DistrictQueen Creek Unified District

Exterior

  • STORIES1
  • Garage Space2.0
  • water SourcePublic
  • roofTile
  • lot featuresBorders Common Area, East/West Exposure, Gravel/Stone Front, Gravel/Stone Back, Synthetic Grass Back
  • parkingGarage Door Opener, Electric Vehicle Charging Station(s)
  • HEAT TYPEElectric
  • AIR CONDITIONINGCentral Air, Ceiling Fan(s)
  • sewerPublic Sewer

Financial

  • Sales Price$500,000
  • Real Estate Tax $2,192/yr
  • HOA $154/mo

Work with Jonathan

We are recognized leaders and widely regarded for delivering the highest level of personalized service to home buyers and sellers

Follow Me on Instagram