1836 W STELLA Lane
1836 W STELLA Lane
1836 W STELLA Lane
1836 W STELLA Lane
1836 W STELLA Lane
1836 W STELLA Lane
1836 W STELLA Lane
1836 W STELLA Lane
1836 W STELLA Lane
1836 W STELLA Lane
1836 W STELLA Lane
1836 W STELLA Lane
1836 W STELLA Lane
1836 W STELLA Lane
1836 W STELLA Lane
1836 W STELLA Lane
1836 W STELLA Lane
1836 W STELLA Lane
1836 W STELLA Lane
1836 W STELLA Lane
1836 W STELLA Lane
1836 W STELLA Lane
1836 W STELLA Lane
1836 W STELLA Lane
1836 W STELLA Lane
1836 W STELLA Lane
1836 W STELLA Lane
1836 W STELLA Lane
1836 W STELLA Lane
1836 W STELLA Lane
1836 W STELLA Lane
1836 W STELLA Lane
1836 W STELLA Lane
1836 W STELLA Lane
1836 W STELLA Lane
1836 W STELLA Lane
1836 W STELLA Lane
1836 W STELLA Lane
1836 W STELLA Lane
1836 W STELLA Lane
1836 W STELLA Lane
1836 W STELLA Lane
1836 W STELLA Lane
1836 W STELLA Lane
1836 W STELLA Lane
1836 W STELLA Lane
1836 W STELLA Lane
1836 W STELLA Lane
1836 W STELLA Lane
1836 W STELLA Lane
1836 W STELLA Lane
1836 W STELLA Lane
1836 W STELLA Lane
1836 W STELLA Lane
1836 W STELLA Lane
1836 W STELLA Lane
1836 W STELLA Lane
1836 W STELLA Lane
1836 W STELLA Lane
1836 W STELLA Lane
1836 W STELLA Lane
1836 W STELLA Lane
1836 W STELLA Lane
1836 W STELLA Lane
1836 W STELLA Lane
SEE ALL PHOTOS
1836 W STELLA Lane
1836 W STELLA Lane
1836 W STELLA Lane
1836 W STELLA Lane
1836 W STELLA Lane
1836 W STELLA Lane
1836 W STELLA Lane
1836 W STELLA Lane
1836 W STELLA Lane
1836 W STELLA Lane
1836 W STELLA Lane
1836 W STELLA Lane
1836 W STELLA Lane
1836 W STELLA Lane
1836 W STELLA Lane
1836 W STELLA Lane
1836 W STELLA Lane
1836 W STELLA Lane
1836 W STELLA Lane
1836 W STELLA Lane
1836 W STELLA Lane
1836 W STELLA Lane
1836 W STELLA Lane
1836 W STELLA Lane
1836 W STELLA Lane
1836 W STELLA Lane
1836 W STELLA Lane
1836 W STELLA Lane
1836 W STELLA Lane
1836 W STELLA Lane
1836 W STELLA Lane
1836 W STELLA Lane
1836 W STELLA Lane
1836 W STELLA Lane
1836 W STELLA Lane
1836 W STELLA Lane
1836 W STELLA Lane
1836 W STELLA Lane
1836 W STELLA Lane
1836 W STELLA Lane
1836 W STELLA Lane
1836 W STELLA Lane
1836 W STELLA Lane
1836 W STELLA Lane
1836 W STELLA Lane
1836 W STELLA Lane
1836 W STELLA Lane
1836 W STELLA Lane
1836 W STELLA Lane
1836 W STELLA Lane
1836 W STELLA Lane
1836 W STELLA Lane
1836 W STELLA Lane
1836 W STELLA Lane
1836 W STELLA Lane
1836 W STELLA Lane
1836 W STELLA Lane
1836 W STELLA Lane
1836 W STELLA Lane
1836 W STELLA Lane
1836 W STELLA Lane
1836 W STELLA Lane
1836 W STELLA Lane
1836 W STELLA Lane
1836 W STELLA Lane
Courtesy of RHP Real Estate, Justin Schlegel Listing Contact: 623-203-2264 
Sold

1836 W STELLA Lane

1836 W STELLA Lane, Phoenix, AZ 85015

$346,000
$346,000

1836 W STELLA Lane

2 Beds 2 Baths 1,371 Sq.Ft. 3,084 Sq.Ft.

Description

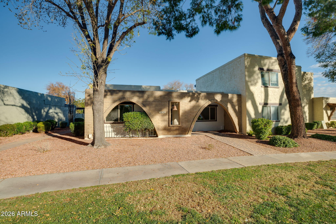
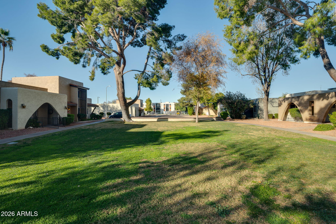
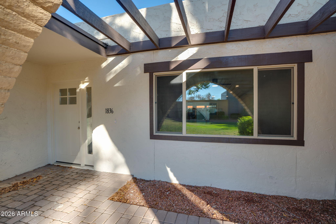
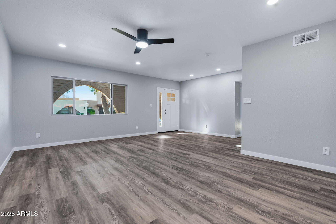
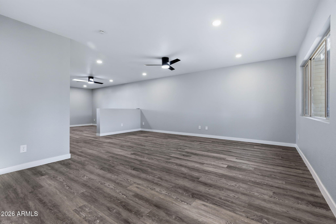
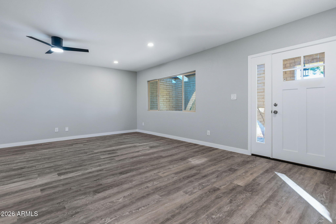
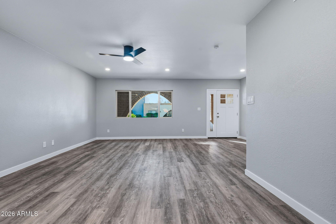
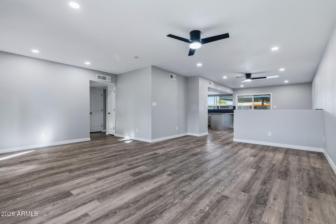
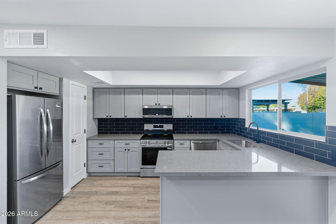
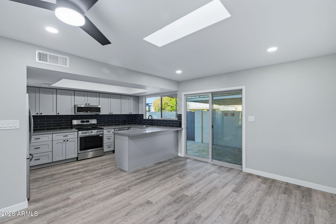
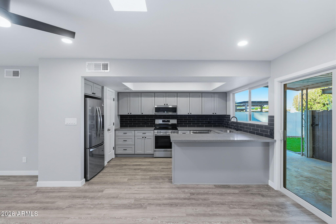
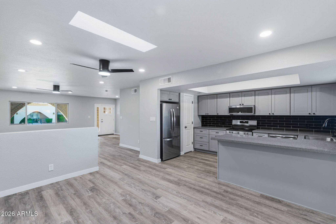
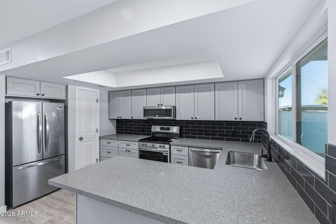
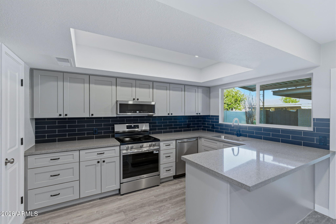
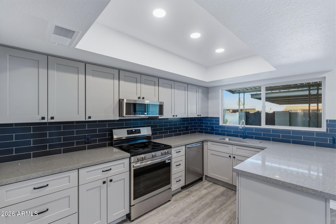
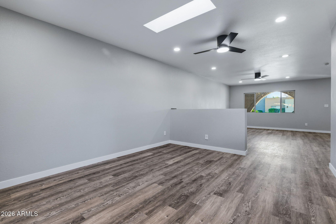
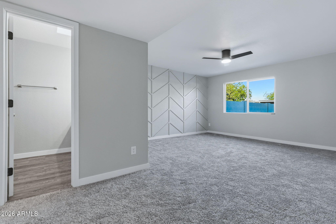
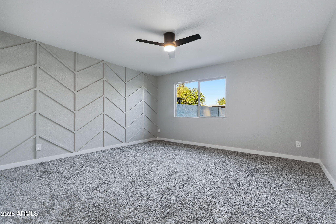
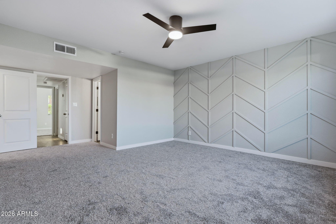
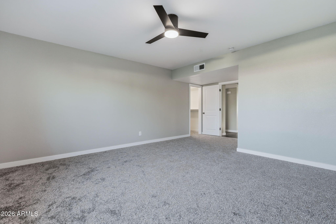
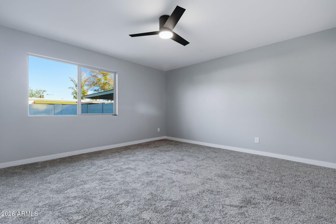
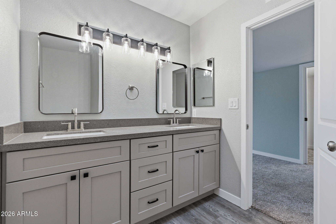
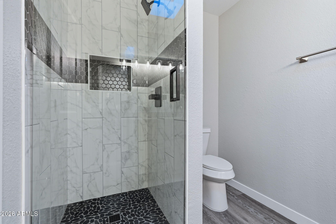
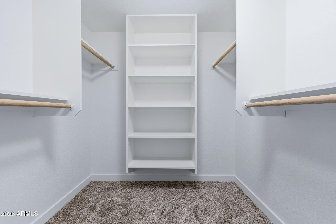
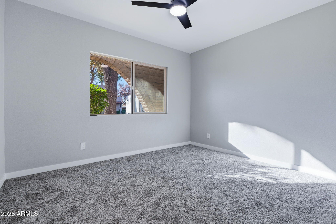
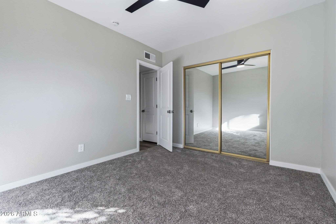
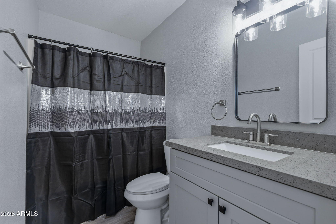
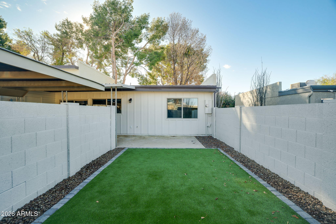
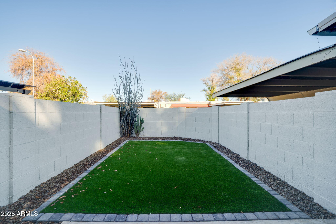
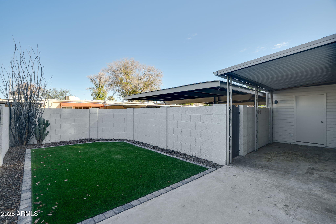
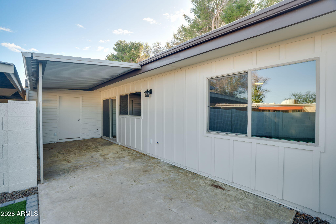
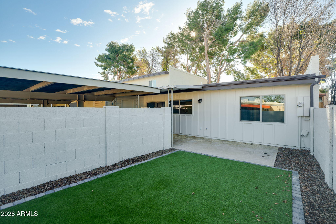
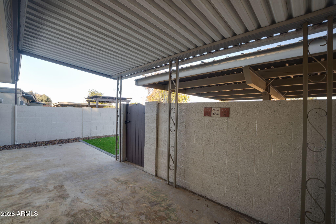
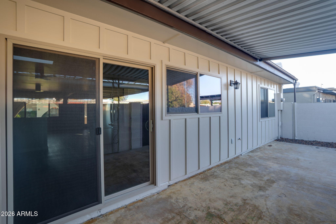
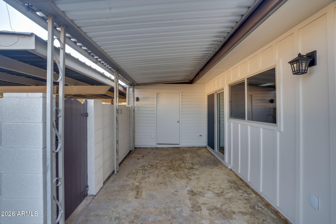
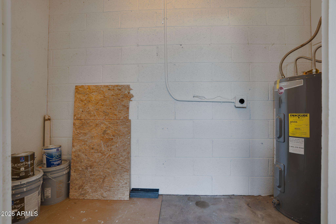
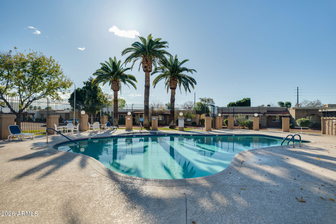
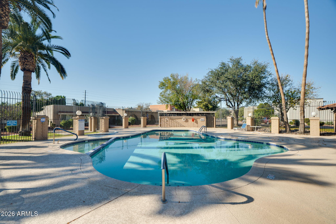
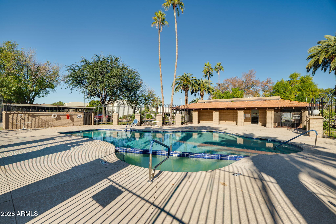
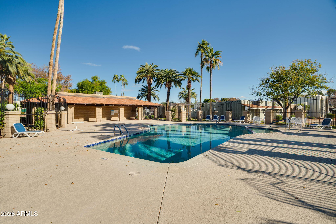
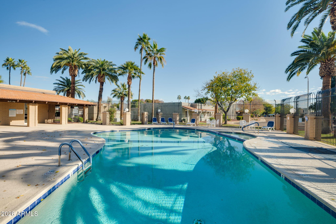
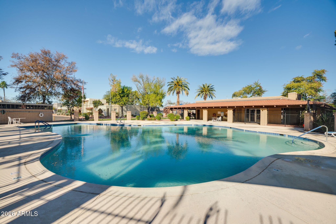
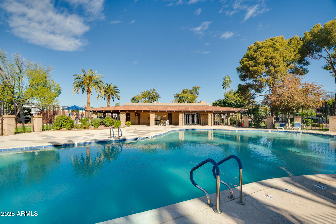
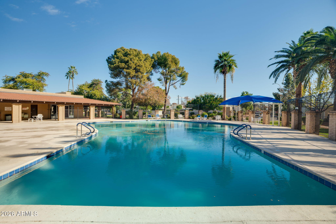
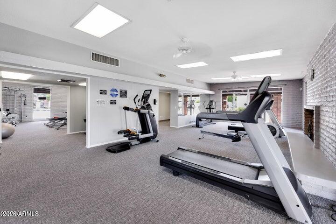
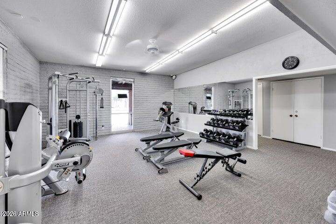
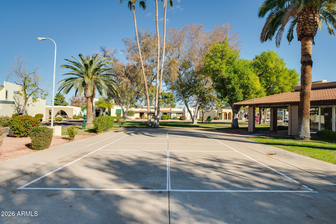
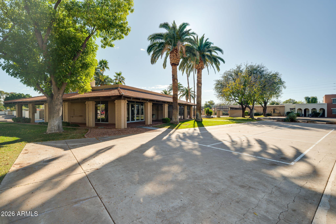
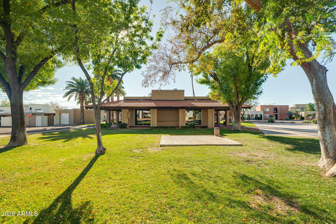
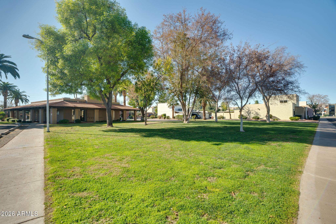
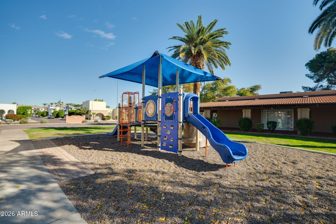
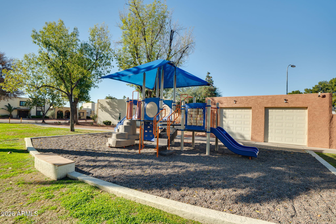
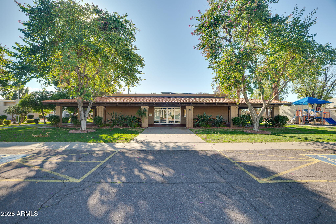
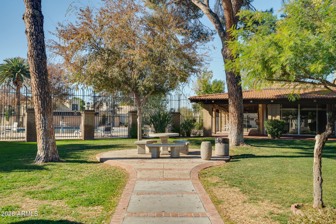
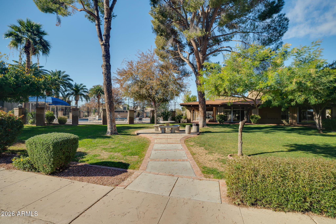
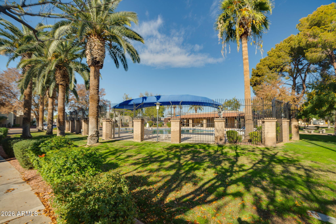
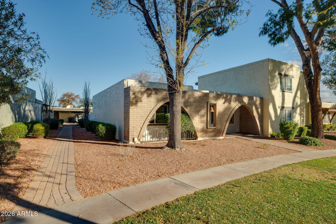
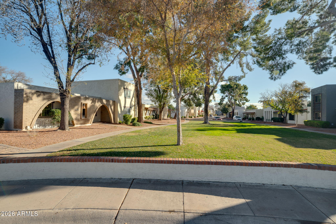
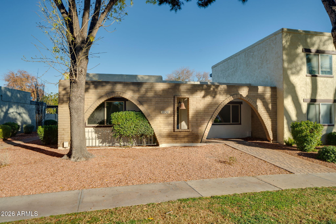
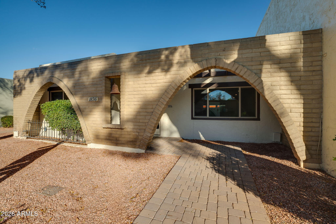
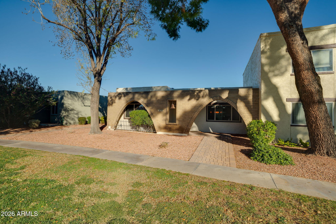
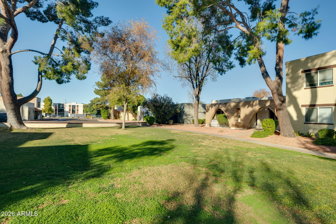
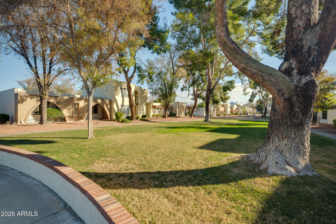
**LIKE BRAND NEW** REMODEL INCLUDED FRESH PAINT INSIDE & OUT, NEW WINDOWS & SLIDING DOOR, LVP & CARPET, GRAY SOFT-CLOSE CABINETRY W/BLACK KNOBS & PULLS, QUARTZ C/TOPS, BLACK TILE BACKSPLASH IN THE KITCHEN, STAINLESS APPLIANCES (INCLUDING FRIDGE), TILED SHOWER W/ACCENT BAND IN MASTER, NEW DOORS (FRONT TOO) & HARDWARE THROUGHOUT, FANS, RECESSED LIGHTING & FIXTURES, SINKS, FAUCETS & PLUMBING VALVES, MIRRORS & MEDICINE CABINETS, TOILETS, THERMOSTAT, MODERN BASEBOARDS, AC REGISTERS, OUTLETS & SWITCHES, ETC. HOME HAS SKYLIGHTS, WALK-IN MASTER CLOSET W/EXPANDED SHELVING, PANTRY, REAR PATIO + TURF SPACE IN YARD & SEPARATE STORAGE/LAUNDRY ROOM. WELL MANICURED & ACTIVE COMMUNITY (EVENTS) WITH GREEN SPACE, POOL, CLUBHOUSE, FITNESS ROOM AND LOCATION CONVENIENT TO LIGHT RAIL & I-17 FREEWAY.

Share Property

Location

1836 W STELLA Lane, Phoenix, AZ 85015

Status

Sold

Date Sold

February 6, 2026
Adam Bailey

Adam Bailey

Features & Amenities

Interior

  • total bedrooms2
  • Total bathrooms2
  • full bathrooms2
  • Laundry room Other, Wshr/Dry Hook Up Only
  • Flooring Carpet, Vinyl
  • APPLIANCES Stacked Washer/Dryer, Refrigerator, Built-in Microwave, Dishwasher, Disposal, Built-In Electric Oven
  • other interior Features Non-laminate Counter, Quartz Countertops, Double Vanity, Eat-in Kitchen, No Interior Steps, Pantry, 3/4 Bath Master Bdrm

Area & Lot

  • Status Sold
  • Date Sold February 6, 2026
  • Living Area1,371 Sq.Ft.
  • Lot Area3,084 Sq.Ft.
  • MLS® ID6966386
  • TypeTownhouse
  • YEAR BUILT1970
  • NeighborhoodPhoenix
  • Elementary SchoolMaryland Elementary School
  • Middle SchoolMaryland Elementary School
  • High SchoolWashington High School
  • School DistrictGlendale Union High School District

Exterior

  • STORIES1
  • water SourceCity Water
  • roofBuilt-Up, Foam
  • lot featuresBorders Common Area, North/South Exposure, Grass Front, Synthetic Grass Back
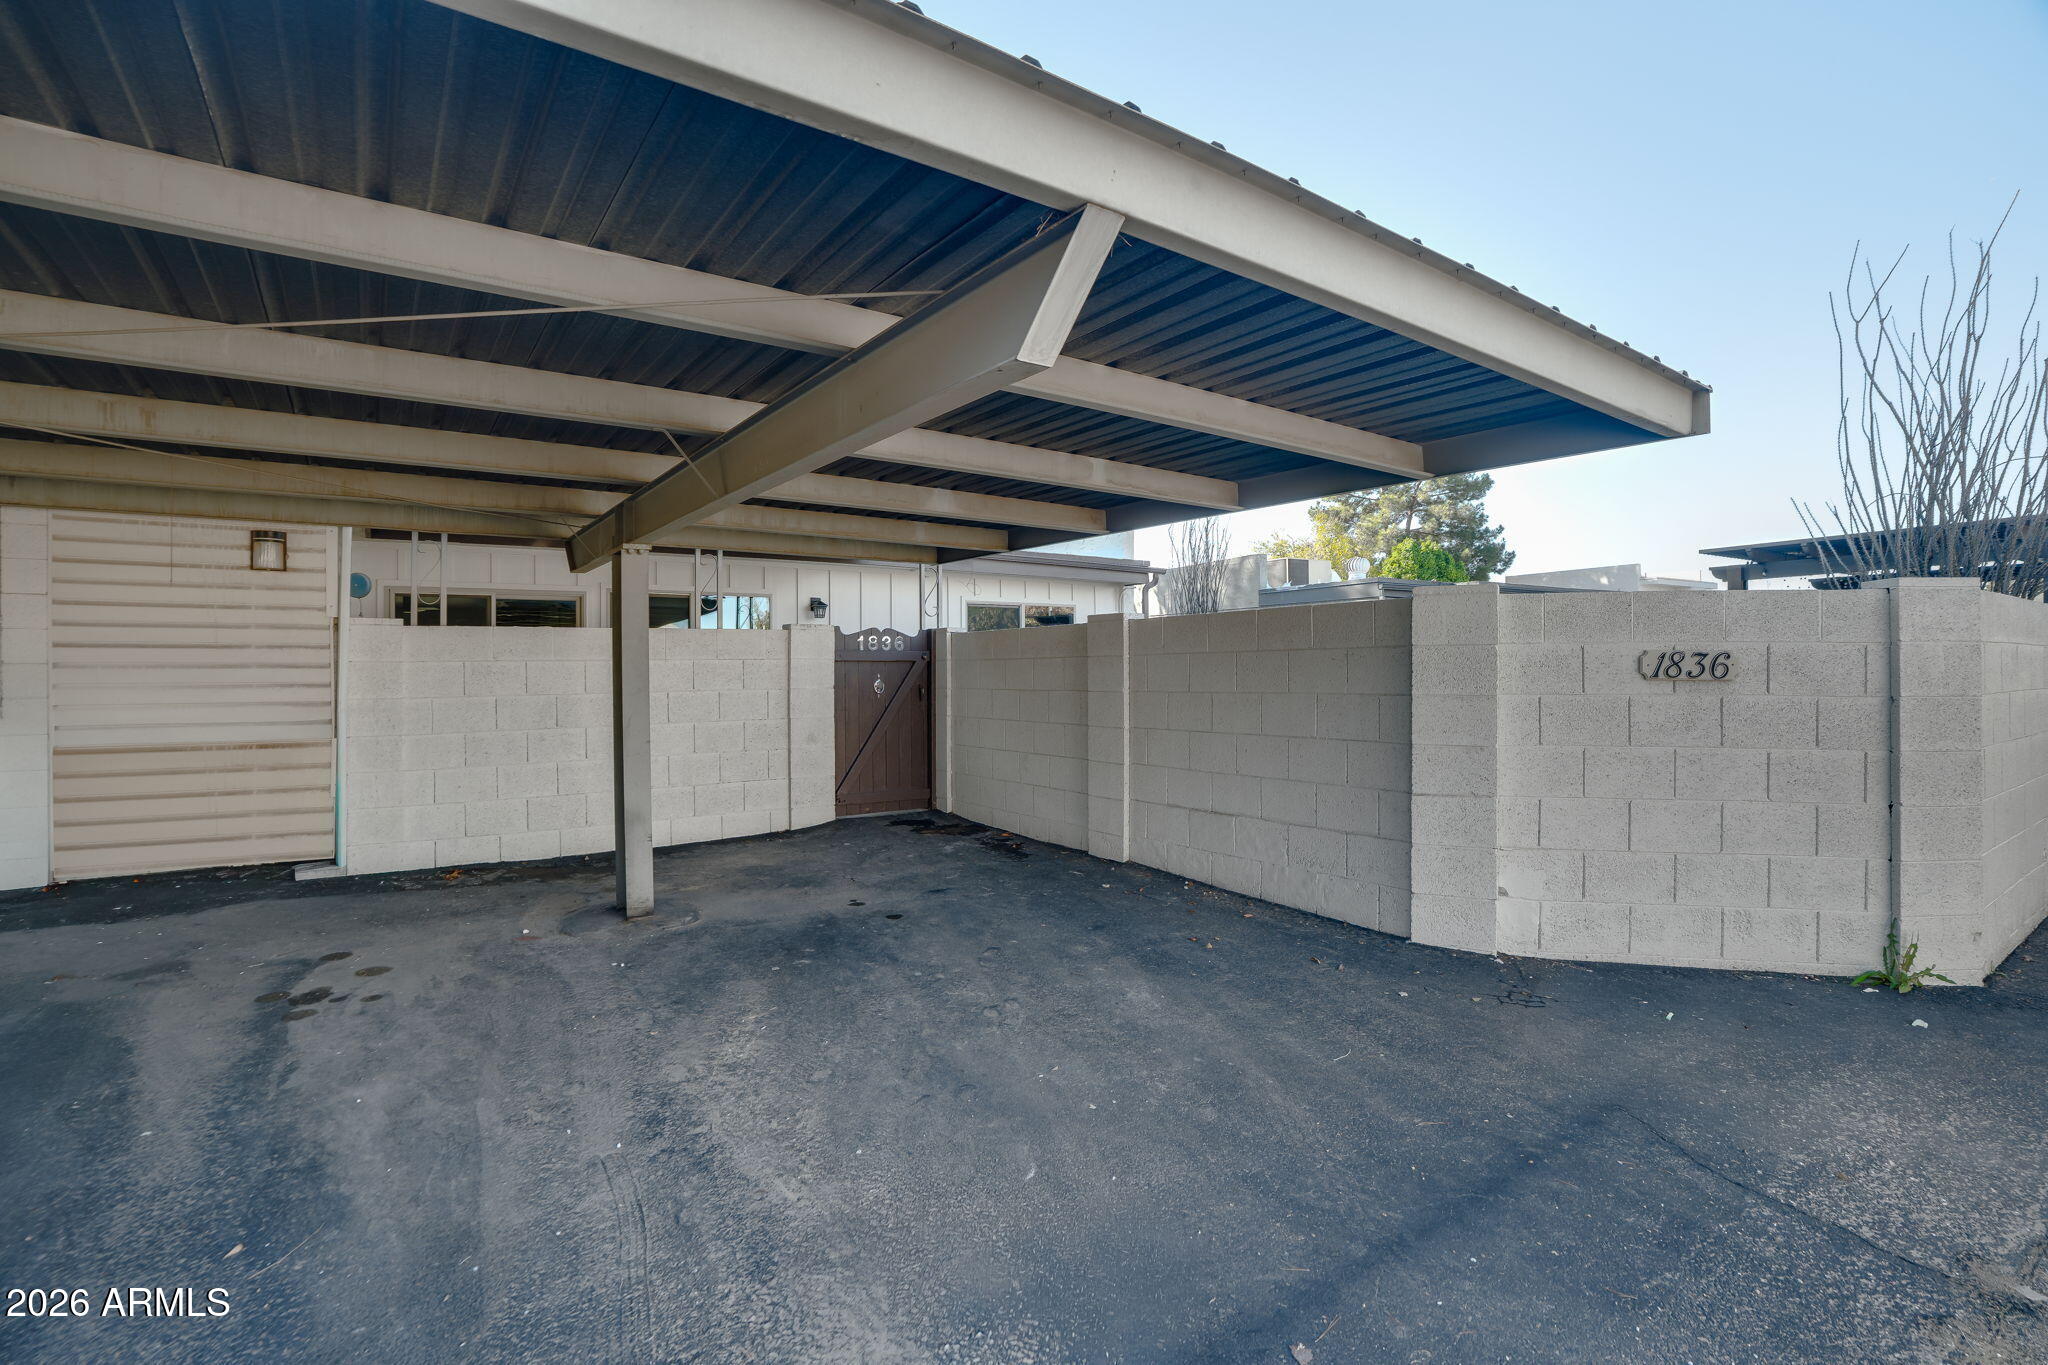
  • parkingDetached Carport, Rear Vehicle Entry, Assigned
  • HEAT TYPEElectric
  • AIR CONDITIONINGCentral Air, Ceiling Fan(s), Programmable Thmstat
  • sewerPublic Sewer
  • other exterior FeaturesStorage

Financial

  • Sales Price$346,000
  • Real Estate Tax $963/yr
  • HOA $227/mo

Work with Jonathan

We are recognized leaders and widely regarded for delivering the highest level of personalized service to home buyers and sellers

Follow Me on Instagram